 1 / 25
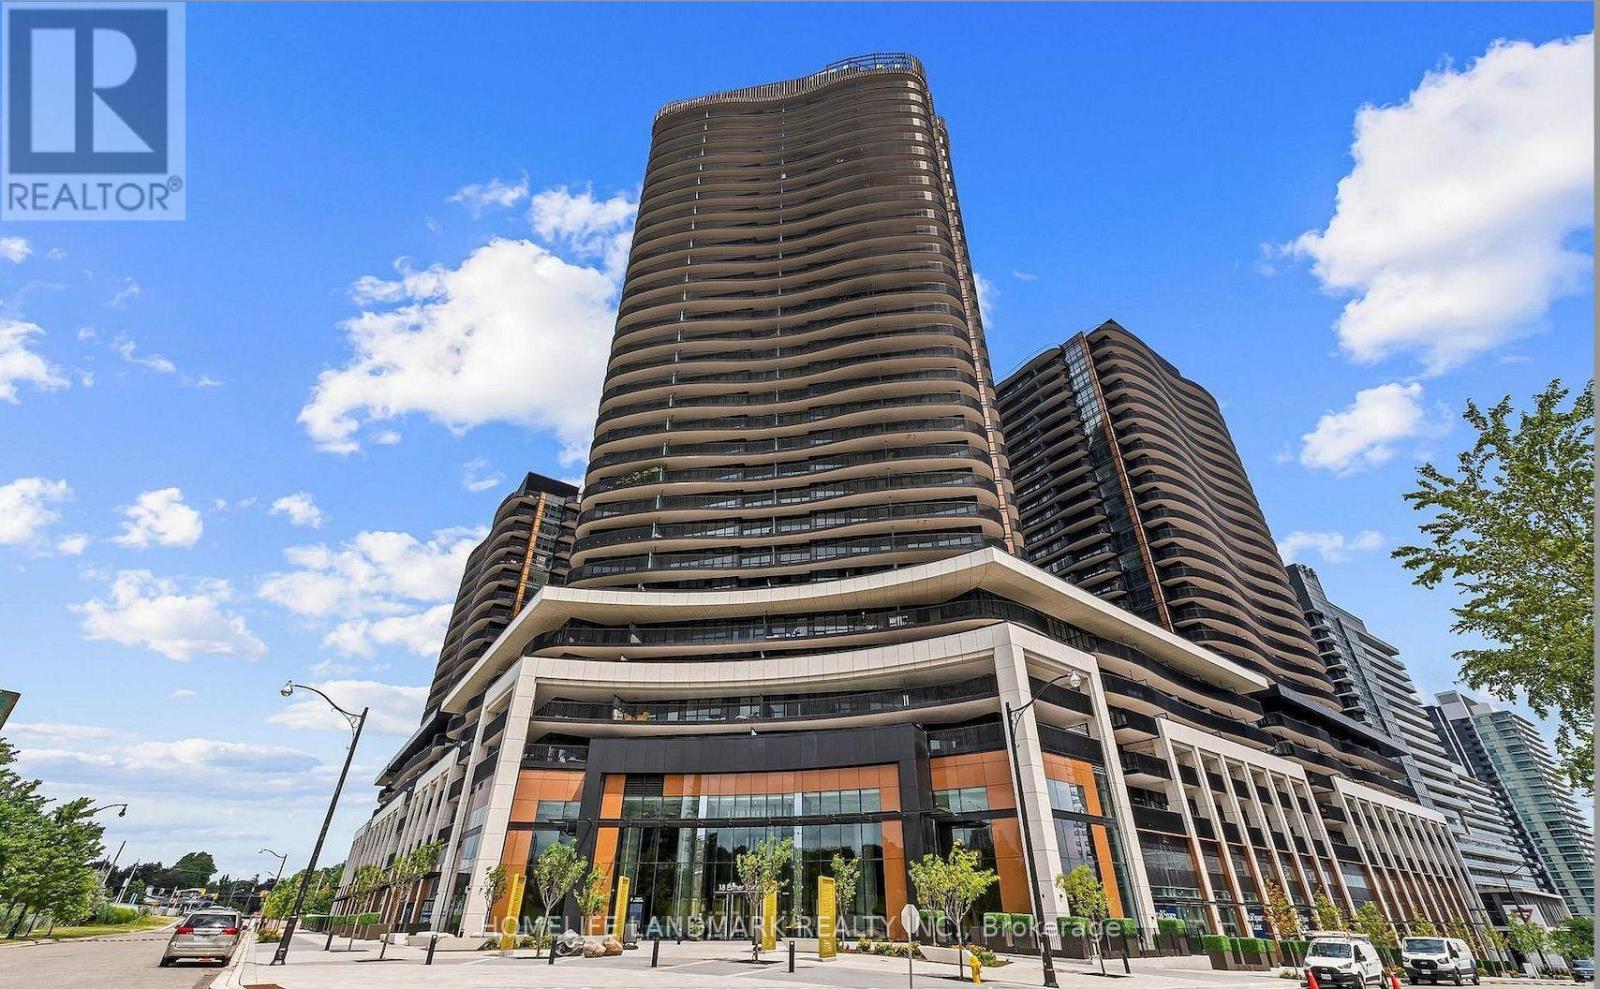
1008 - 18 ESTHER SHINER BOULEVARD
Toronto (Bayview Village), Ontario, M2K0J7
$469,900
Bedrooms
1
Bathrooms
1
Parking
0
About this property
Welcome to King's Landing South Tower, Offering Elevated Luxury Living In The Prestigious Concord Park Place Community ! This Bright And Spacious 1-Bedroom Suite Offers 485 sq. ft. of Interior Living Space Plus An Impressive 120 sq. ft. Private Balcony With Unobstructed North-Facing Views. Featuring 9-ft Ceilings, Floor-To-Ceiling Windows And Contemporary Finishes Throughout. The Modern Kitchen is Equipped with Premium Miele Appliances and The Rare Luxury of A Gas Cooktop. Enjoy a High-End Miele Washer/Dryer, Built-In Closet Organizers, Roller Shades, And A Spacious Bedroom With A large Organizer Closet And Automatic Lighting. The Spa-Inspired Bathroom Features An Oversized Medicine Cabinet For Additional Storage. Relax or Dine Outdoors on The Generous Balcony with Composite Wood Decking. Steps to Bessarion & Leslie TTC Stations, Bayview Village, Parks, Community Centre, Library, Restaurants and Everyday Conveniences, with Easy Access to Hwy 401/404. Excellent Opportunity For Investors With Immediate Rental Income or End-Users. Don't Miss This Opportunity ! (id:66779)
Rooms
| Kitchen | Flat | — |
| Dining room | Flat | — |
| Living room | Flat | — |
| Bedroom | Flat | — |
Details
- Cooling
- Central air conditioning
- Heating
- Forced air, Natural gas
- List aor
- Toronto
- Basement
- None
- Appliances
- Washer, Refrigerator, Cooktop - Gas, Dishwasher, Oven, Dryer, Microwave, Cooktop, Blinds
- Directions
- Sheppard / Leslie
- Fireplace
- No
- Lot features
- Balcony, Carpet Free
- Structure type
- Apartment
- Association fee
- 358.79
- Association name
- Icon Property Management
- Parking features
- Garage, Underground
- Tax annual amount
- 0
- Exterior features
- Concrete
- Community features
- Pets Allowed With Restrictions
- Bedrooms above grade
- 1
- Property attached
- Yes
- Association fee includes
- Common Area Maintenance, Water, Insurance
- Association fee frequency
- Monthly
More in Toronto




The trademarks REALTOR®, REALTORS®, and the REALTOR® logo are controlled by The Canadian Real Estate Association (CREA) and identify real estate professionals who are members of CREA. The trademarks MLS®, Multiple Listing Service® and the associated logos are owned by CREA and identify the quality of services provided by real estate professionals who are members of CREA. Listing data is provided by the REALTOR.ca Data Distribution Facility (DDF®) and is deemed reliable but is not guaranteed accurate by CREA.