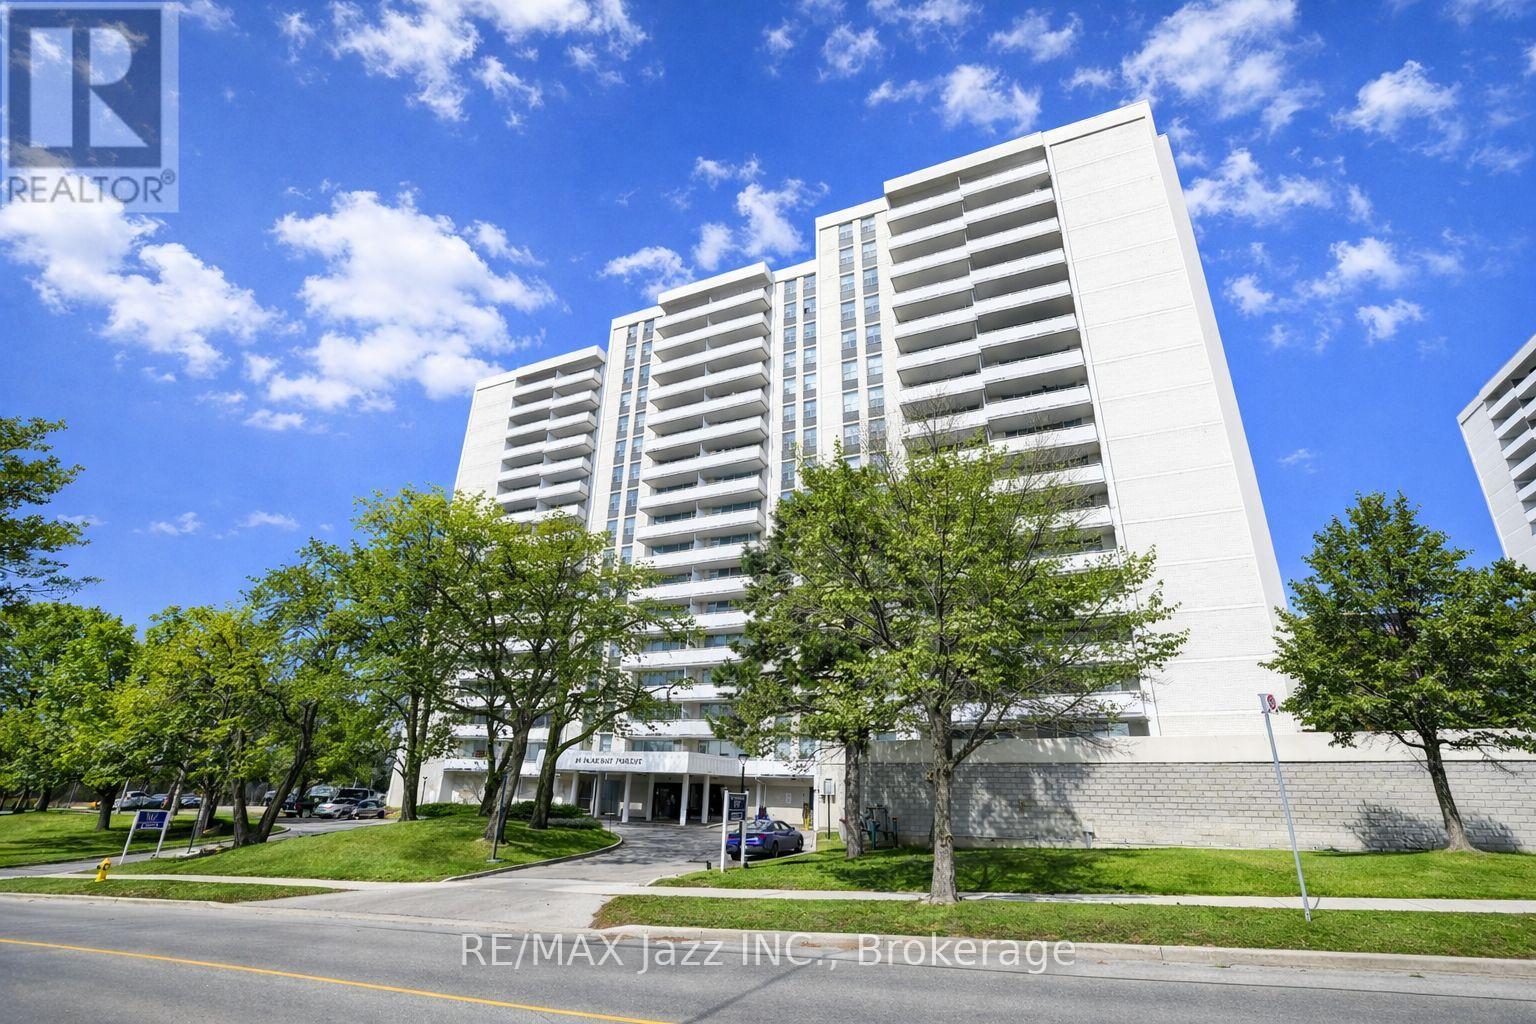
 1 / 12
1008 - 10 PARKWAY FOREST DRIVE
Toronto (Henry Farm), Ontario, M2J1L3
$375,000
Bedrooms
1
Bathrooms
1
Parking
1
About this property
Welcome to #1008 at 10 Parkway Forest Drive! An exceptionally bright and spacious one-bedroom, one-bathroom corner residence offering an abundance of natural light through expansive windows. This well-appointed suite features an oversized living room, a generous dining area, and a classic white kitchen complete with ample cabinetry for all your storage needs. The spacious bedroom boasts a large window and its own closet, while a three-piece bathroom completes the functional layout. Step out onto the private balcony and take in stunning sunset views, creating the perfect extension of your living space. This unit also includes a coveted owned underground parking space. Ideally situated in a quiet and secure neighbourhood, you are just moments from transit, major highways, parks, scenic walking trails, and a wide range of everyday amenities. Residents enjoy access to excellent building features, including a sauna and outdoor pool, with all utilities conveniently included in the maintenance fees. (id:66779)
Rooms
| Kitchen | Main level | — |
| Living room | Main level | — |
| Dining room | Main level | — |
| Bedroom | Main level | — |
| Utility room | Main level | — |
Details
- Cooling
- Window air conditioner
- Heating
- Radiant heat, Natural gas
- List aor
- Central Lakes
- Basement
- None
- Flooring
- Laminate
- Appliances
- Refrigerator, Stove, Window Coverings
- Directions
- Cross Streets: Don Mills / Sheppard. ** Directions: From Sheppard, South on Don Mills, Left on Parkway Forest Drive.
- Fireplace
- No
- Lot features
- Balcony, Carpet Free
- Structure type
- Apartment
- Association fee
- 749.38
- Association name
- Nadlan-Harris Property Management Inc.
- Parking features
- Garage, Underground
- Tax annual amount
- 1,319.65
- Exterior features
- Brick
- Community features
- Pets Allowed With Restrictions
- Bedrooms above grade
- 1
- Property attached
- Yes
- Association fee includes
- Common Area Maintenance, Cable TV, Heat, Electricity, Water, Insurance, Parking
- Association fee frequency
- Monthly
More in Toronto




The trademarks REALTOR®, REALTORS®, and the REALTOR® logo are controlled by The Canadian Real Estate Association (CREA) and identify real estate professionals who are members of CREA. The trademarks MLS®, Multiple Listing Service® and the associated logos are owned by CREA and identify the quality of services provided by real estate professionals who are members of CREA. Listing data is provided by the REALTOR.ca Data Distribution Facility (DDF®) and is deemed reliable but is not guaranteed accurate by CREA.