 1 / 12
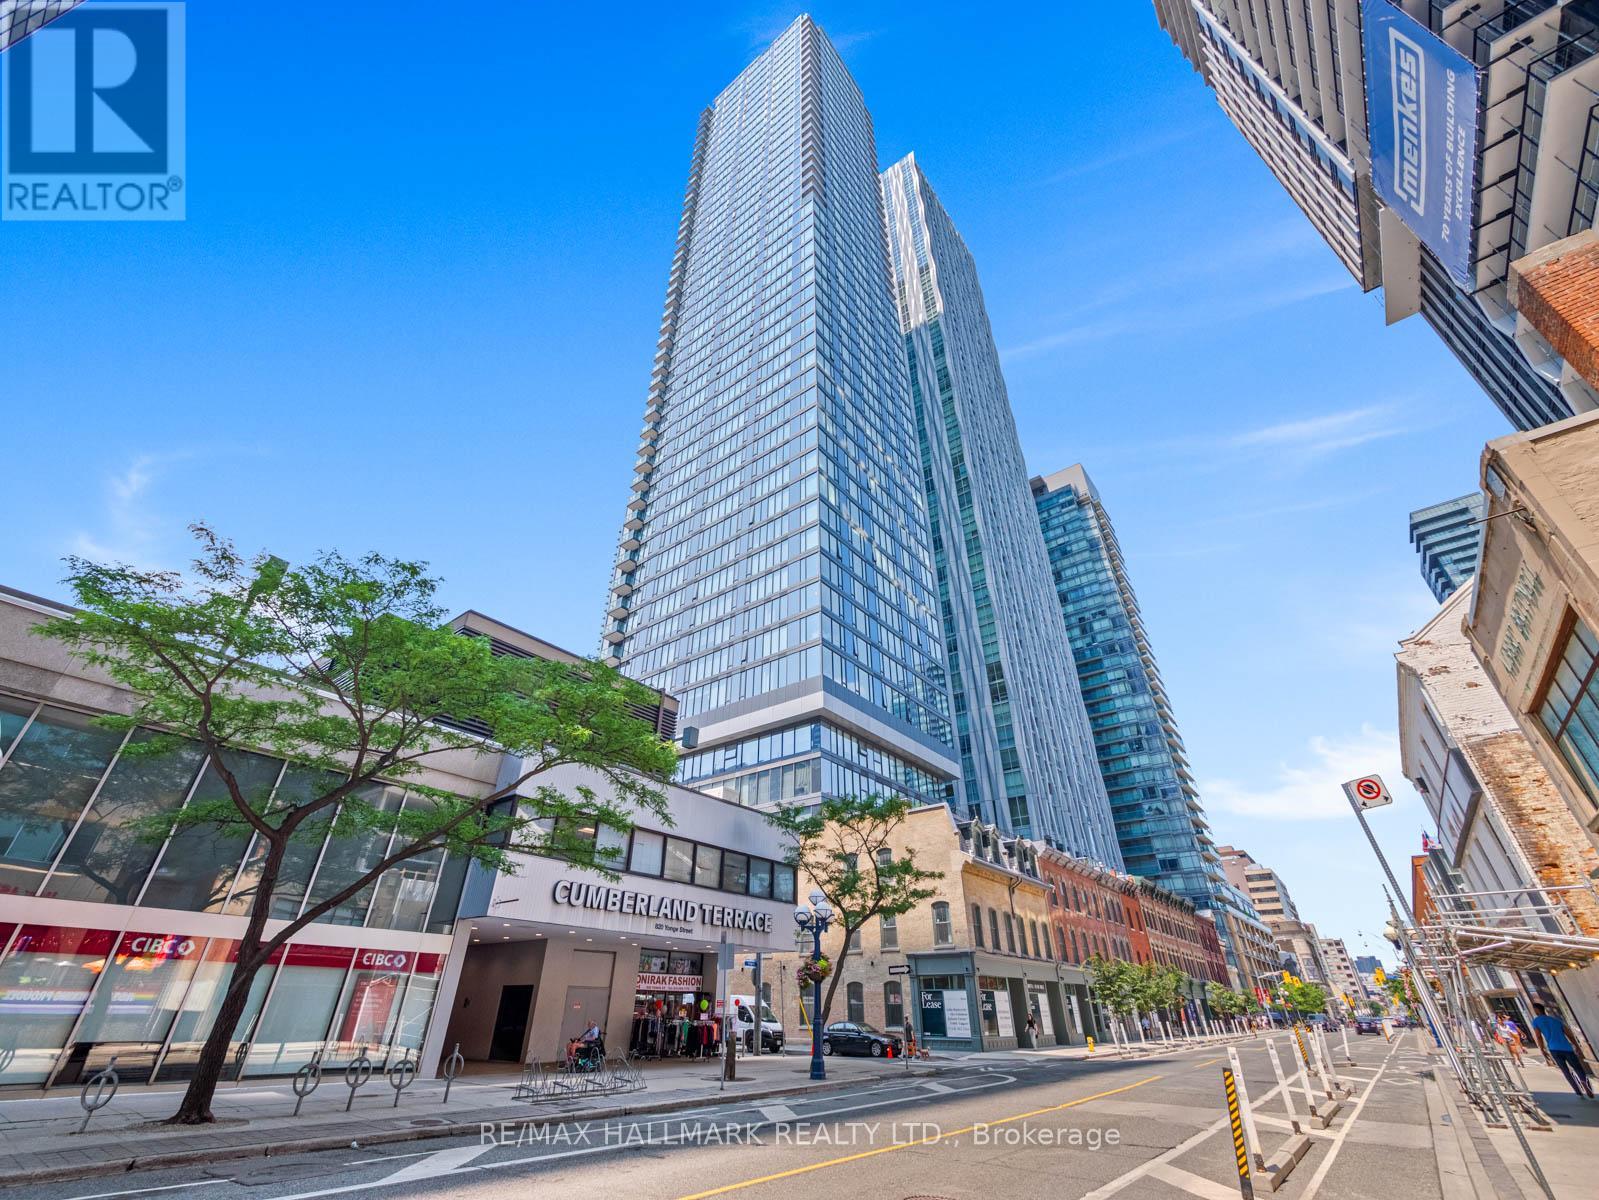
1007 - 8 CUMBERLAND STREET
Toronto (Annex), Ontario, M4W0B6
Price on request
Bedrooms
1
Bathrooms
1
Parking
0
About this property
Urban Oasis with City Views in the Heart of Downtown! Discover urban living at its finest in this stunning 1 bedroom plus den condo, nestled in one of Toronto's most vibrant neighbourhoods. Step inside and be captivated by the expansive windows that offer a pleasant view over the historic Toronto Reference Library and a picturesque tree-lined street. The open-concept living space is flooded with natural light, creating the perfect ambiance for relaxation and entertaining. The kitchen is thoughtfully designed, featuring modern cabinetry, quartz countertops, and integrated appliances. It offers a functional and stylish space for preparing meals. Retreat to the cozy bedroom, where you can unwind and recharge. The versatile den offers a quiet space for working from home or pursuing your hobbies. Enjoy the convenience of having a full-size washer and dryer in the unit, making laundry a breeze. This exceptional location puts you in the centre of it all. With both TTC lines at your doorstep, exploring the city is effortless. Stroll to world-class dining, eclectic shops, art galleries, museums, parks, universities, and more. All your daily essentials, from groceries to pharmacies, are just steps away. Welcome home to your stylish urban haven on coveted Cumberland Street! (id:66779)
Rooms
| Living room | Flat | — |
| Kitchen | Flat | — |
| Bedroom | Flat | — |
| Den | Flat | — |
Details
- Cooling
- Central air conditioning
- Heating
- Natural gas, Coil Fan
- List aor
- Toronto
- Basement
- None
- Flooring
- Hardwood
- Appliances
- Washer, Refrigerator, Dishwasher, Stove, Oven, Dryer, Microwave, Blinds
- Directions
- Cross Streets: Yonge & Cumberland. ** Directions: Entrance to Building Lobby is off of Cumberland Street via drive way just west of Yonge Street.
- Fireplace
- No
- Lot features
- Partially cleared, In suite Laundry
- Structure type
- Apartment
- Association fee
- 0
- Association name
- TSE Management Services Inc.
- Parking features
- Garage, Underground
- Building features
- Exercise Centre, Party Room, Security/Concierge
- Community features
- Pets Allowed With Restrictions
- Bedrooms above grade
- 1
- Property attached
- Yes
- Association fee frequency
- Monthly
More in Toronto

The trademarks REALTOR®, REALTORS®, and the REALTOR® logo are controlled by The Canadian Real Estate Association (CREA) and identify real estate professionals who are members of CREA. The trademarks MLS®, Multiple Listing Service® and the associated logos are owned by CREA and identify the quality of services provided by real estate professionals who are members of CREA. Listing data is provided by the REALTOR.ca Data Distribution Facility (DDF®) and is deemed reliable but is not guaranteed accurate by CREA.