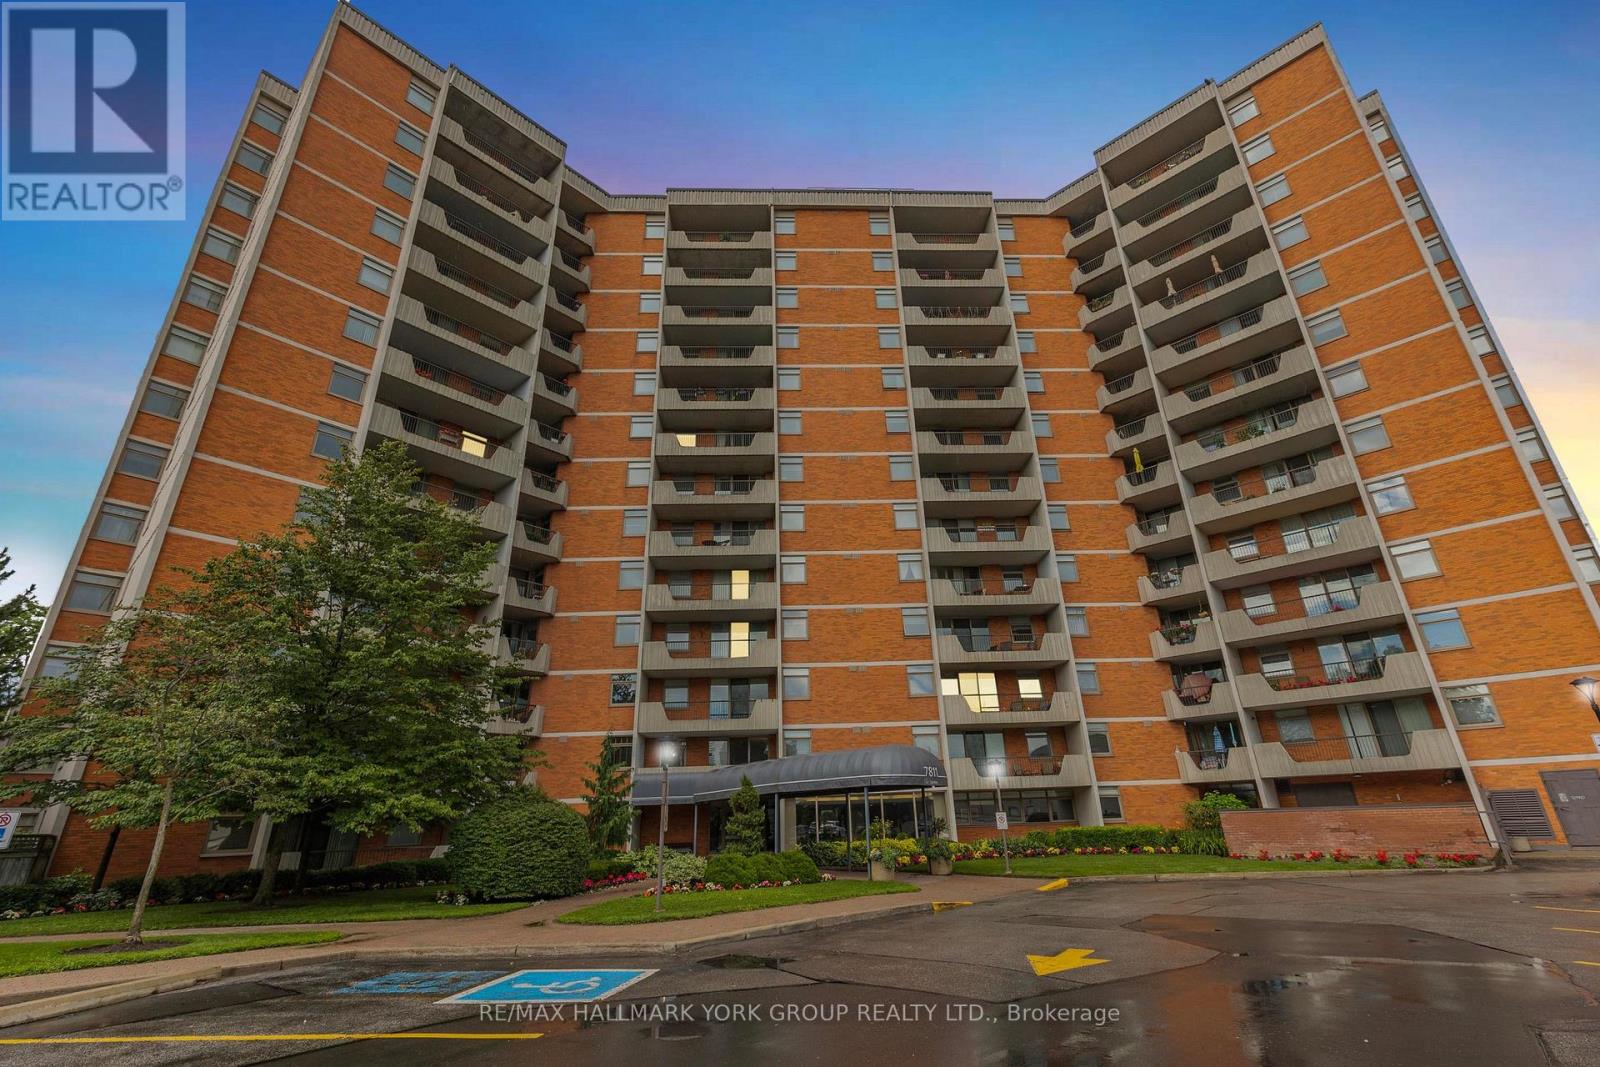
 1 / 25
1007 - 7811 YONGE STREET
Markham (Thornhill), Ontario, L3T4S3
$534,900
Bedrooms
1
Bathrooms
1
Parking
1
About this property
'The Summit' Condominium - THE prestige condo building in prime Olde Thornhill Village, Thornhill/Markham. This bright 10th floor, 1 bedroom suite offers stunning south-west, city skyline views and a covered balcony for private outdoor enjoyment. The spacious primary bedroom is designed with comfort in mind. Large ensuite laundry. This well-managed, secure building features on-site management and top-tier amenities including an outdoor swimming pool, a gym, sauna, games room and bike storage. Healthy reserve fund. Maintenance fees include utilities, cable and internet. Additional building features include underground parking and ample visitor parking. Ideally located in the heart of Thornhill with easy access to Highways 401 and 407, walking trails, shops, cafes, restaurants, golf courses, parks, schools and public transit (future subway potential) (id:66779)
Rooms
| Living room | Flat | — |
| Dining room | Flat | — |
| Kitchen | Flat | — |
| Primary Bedroom | Flat | — |
| Laundry room | Flat | — |
Details
- Cooling
- Central air conditioning
- Heating
- Forced air, Natural gas
- List aor
- Toronto
- Basement
- None
- Flooring
- Tile, Carpeted
- Appliances
- Washer, Refrigerator, Stove, Dryer
- Directions
- Cross Streets: Yonge / John. ** Directions: Yonge St, between John St and Royal Orchard.
- Fireplace
- No
- Lot features
- Balcony
- Pool features
- Outdoor pool
- Structure type
- Apartment
- Association fee
- 880.38
- Association name
- Kindle Management
- Parking features
- Garage, Underground
- Tax annual amount
- 1,912
- Building features
- Exercise Centre, Recreation Centre, Sauna
- Exterior features
- Brick
- Community features
- Pets Allowed With Restrictions
- Bedrooms above grade
- 1
- Property attached
- Yes
- Association fee includes
- Common Area Maintenance, Cable TV, Heat, Electricity, Water, Insurance, Parking
- Association fee frequency
- Monthly
More in Markham


The trademarks REALTOR®, REALTORS®, and the REALTOR® logo are controlled by The Canadian Real Estate Association (CREA) and identify real estate professionals who are members of CREA. The trademarks MLS®, Multiple Listing Service® and the associated logos are owned by CREA and identify the quality of services provided by real estate professionals who are members of CREA. Listing data is provided by the REALTOR.ca Data Distribution Facility (DDF®) and is deemed reliable but is not guaranteed accurate by CREA.