 1 / 25
1007 - 70 HIGH PARK AVENUE
Toronto (High Park North), Ontario, M6P1A1
Price on request
Bedrooms
2
Bathrooms
2
Parking
1
About this property
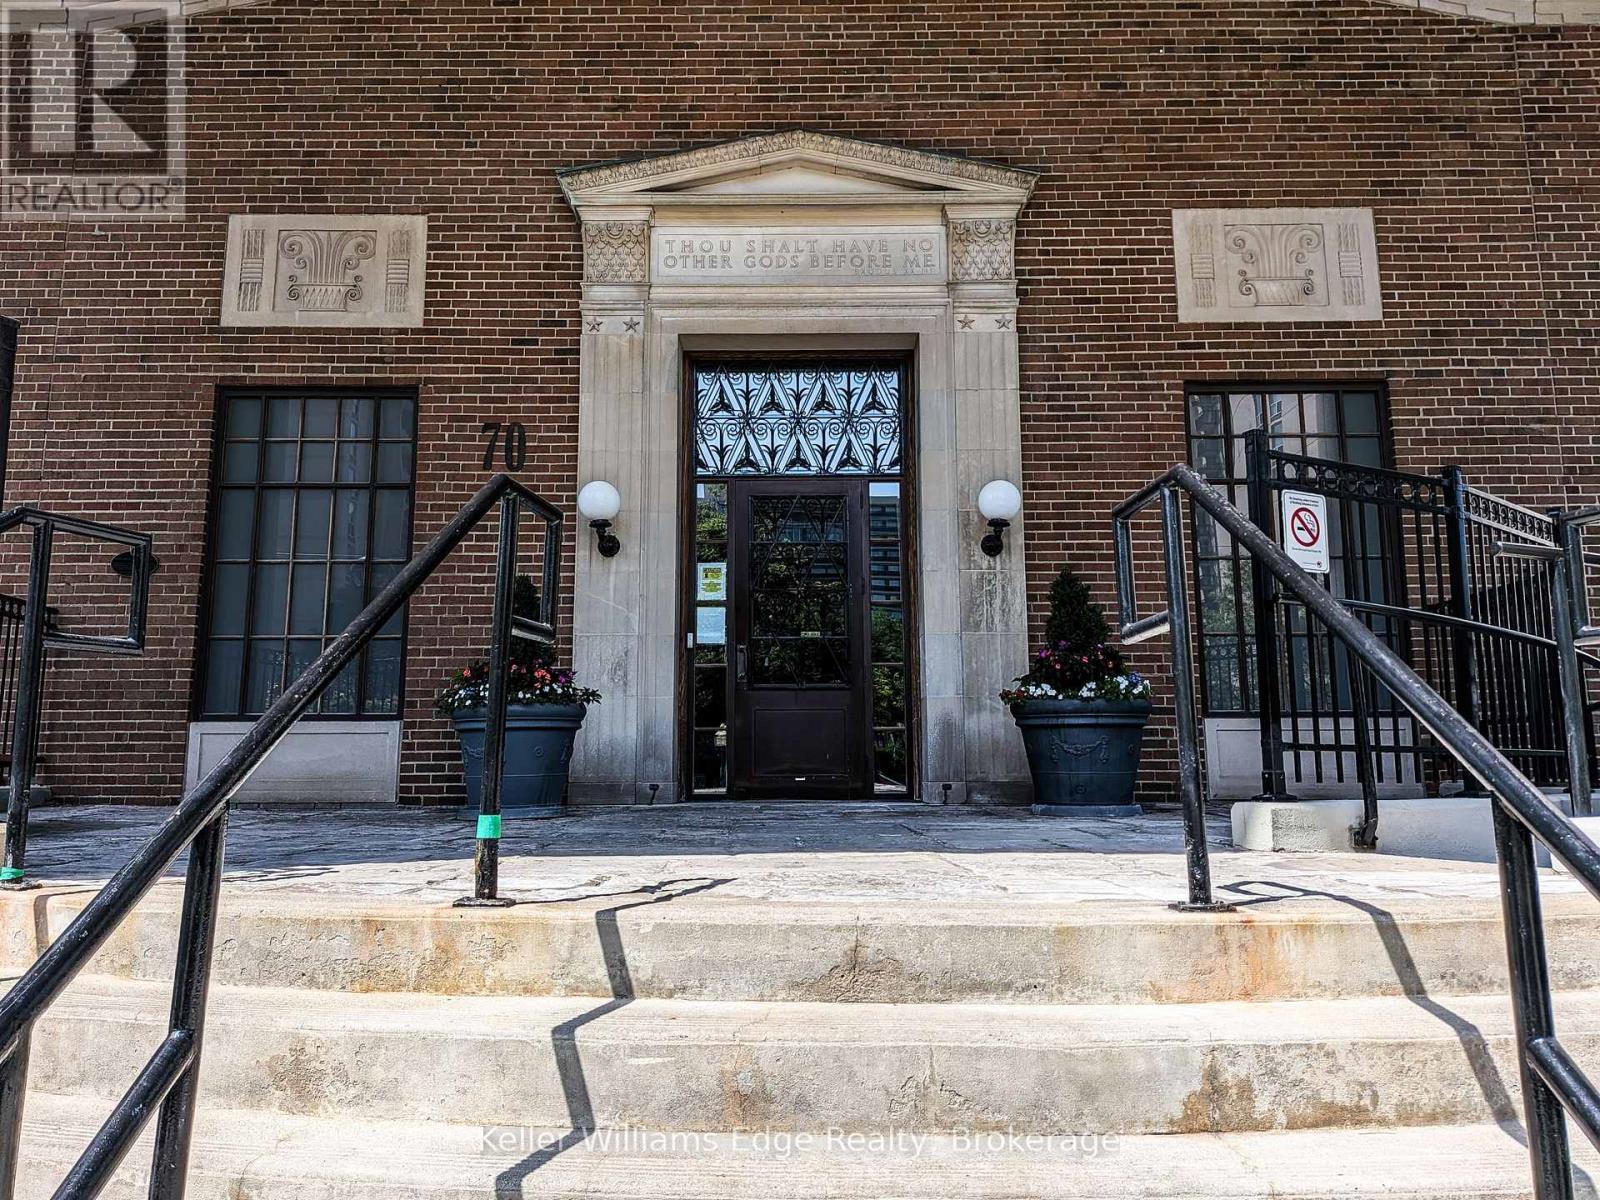
Stunning 2-Bed, 2-Bath in a Landmark High Park Deco Building Experience sophisticated urban living in this beautifully updated residence on High Park Avenue. The bright, inviting interior features rich hardwood floors, freshly painted walls in warm neutral tones, and elegant designer lighting throughout. The open-concept dining area is elevated by a gorgeous, custom built-in cupboard offering exceptional storage. Cooking is a delight in the modern kitchen, fully equipped with brand-new stainless steel appliances. Housed in a coveted heritage building featuring a breathtaking Art Deco lobby, this condo offers an unbeatable lifestyle. You are just steps from the subway, the lush greenery of High Park, and the vibrant shops and dining of Bloor West Village and The Junction. Pictures are virtually staged. Freshly painted and freshly cleaned. (id:66779)
Rooms
| Living room | Flat | — |
| Dining room | Flat | — |
| Kitchen | Flat | — |
| Primary Bedroom | Flat | — |
| Bedroom | Flat | — |
| Bathroom | Flat | — |
| Bathroom | Flat | — |
Details
- Cooling
- Central air conditioning
- Heating
- Forced air, Natural gas
- List aor
- Oakville-Milton
- Basement
- None
- Directions
- Cross Streets: Bloor Street West/High Park Avenue. ** Directions: Turn North on High Park Ave from Bloor Street West.
- Fireplace
- No
- Lot features
- Balcony, In suite Laundry
- Structure type
- Apartment
- Association name
- Crossbridge Condominium Services
- Parking features
- Underground, No Garage
- Exterior features
- Concrete, Brick
- Community features
- Pets Allowed With Restrictions
- Bedrooms above grade
- 2
- Bedrooms below grade
- 0
- Property attached
- Yes
More in Toronto




The trademarks REALTOR®, REALTORS®, and the REALTOR® logo are controlled by The Canadian Real Estate Association (CREA) and identify real estate professionals who are members of CREA. The trademarks MLS®, Multiple Listing Service® and the associated logos are owned by CREA and identify the quality of services provided by real estate professionals who are members of CREA. Listing data is provided by the REALTOR.ca Data Distribution Facility (DDF®) and is deemed reliable but is not guaranteed accurate by CREA.