 1 / 14
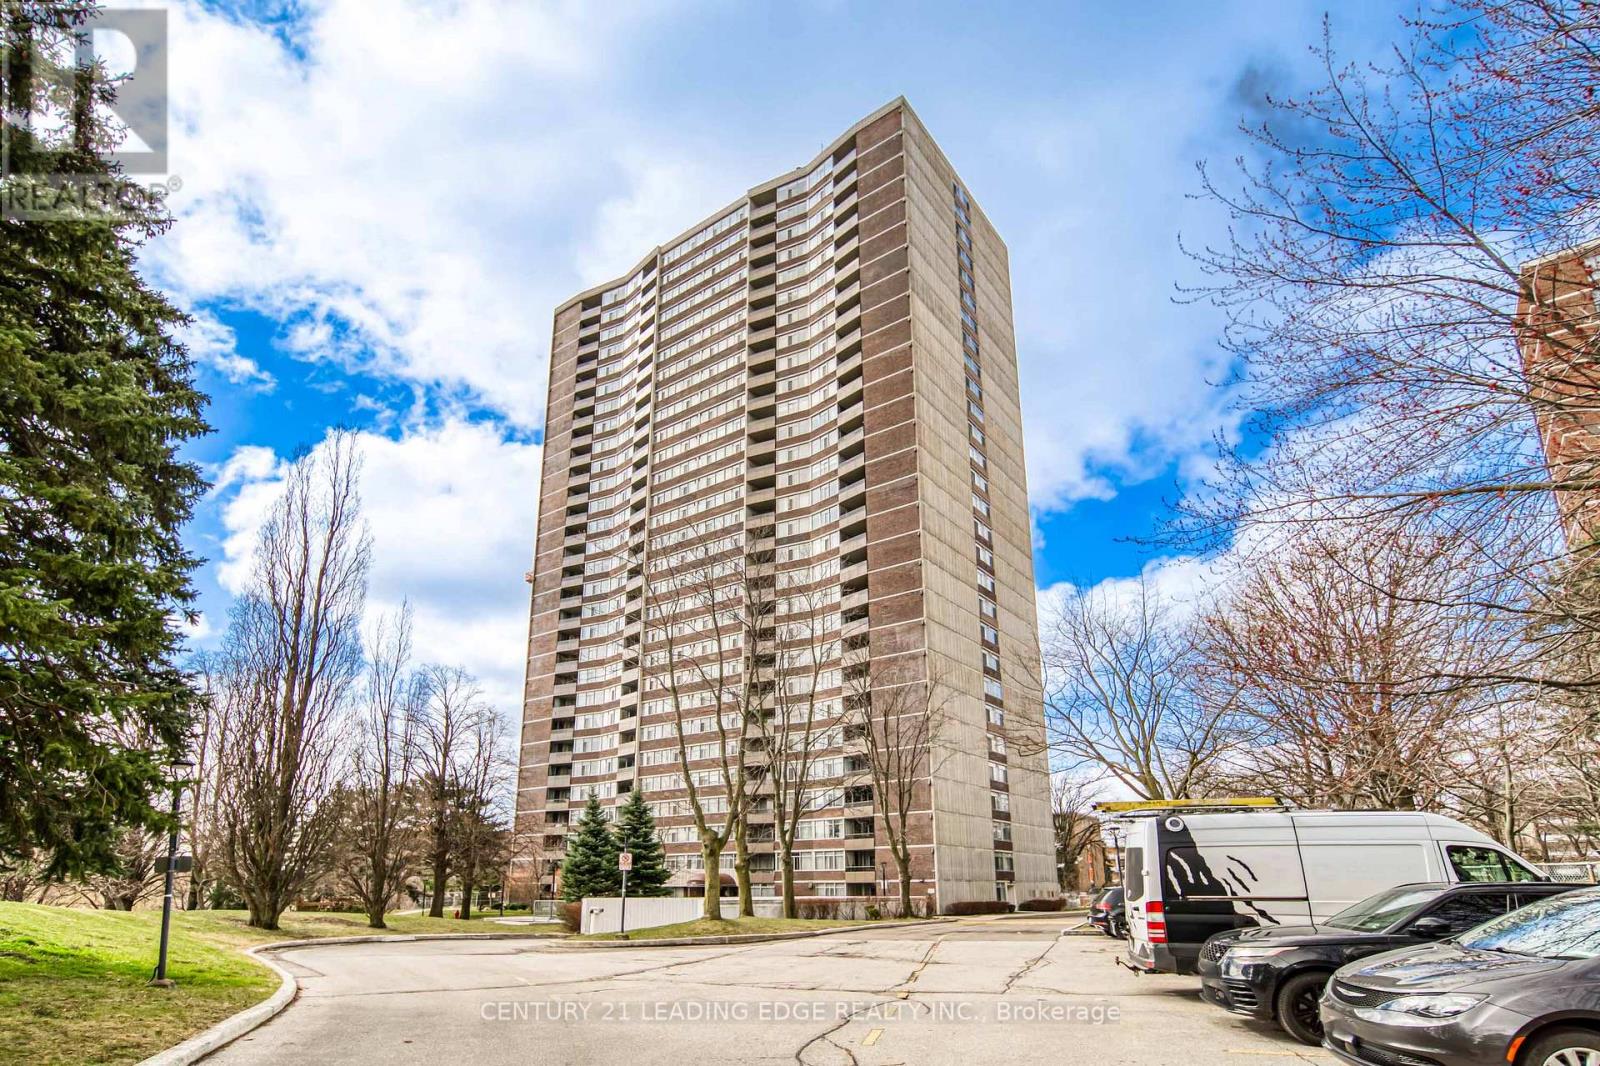
1007 - 3100 KIRWIN AVENUE
Mississauga (Cooksville), Ontario, L5A3S6
Price on request
Bedrooms
3
Bathrooms
2
Parking
2
About this property
Welcome To This Spacious and Newly Renovated 2 Bed + Den Unit, Which Features An Open Concept Living/Dining Area. Newly Installed Wood flooring throughout, upgraded quartz countertops and pot lights in the kitchen. Slat Wall Panels, Large Ensuite Washer & Dryer Units, and 2 Underground Parking Spaces. To Top It All Off, You Get To Enjoy Unobstructed Views of Toronto Skyline. Within Walking Distance Are the Best Schools, As Well As 24/7 Transit and Shopping. Walk To Cooksville GO, Public Transit, Future LRT, Square One, Shops, Restaurants, and Highway 403/QEW. All Utilities + Cable + Internet are Included In The Rent Price. This Is A Must See! (id:66779)
Rooms
| Living room | Flat | — |
| Dining room | Flat | — |
| Kitchen | Flat | — |
| Family room | Flat | — |
| Primary Bedroom | Flat | — |
| Bedroom | Flat | — |
Details
- View
- View
- Cooling
- Central air conditioning
- Heating
- Forced air, Natural gas
- List aor
- Toronto
- Basement
- None
- Flooring
- Laminate
- Appliances
- Washer, Refrigerator, Dishwasher, Stove, Dryer, Window Coverings
- Directions
- Hurontario / Dundas
- Fireplace
- No
- Lot features
- Ravine, Balcony
- Pool features
- Outdoor pool
- Structure type
- Apartment
- Association name
- Community Management
- Parking features
- Garage, Underground
- Building features
- Party Room, Visitor Parking
- Exterior features
- Brick
- Community features
- Pets not Allowed
- Bedrooms above grade
- 2
- Bedrooms below grade
- 1
- Property attached
- Yes
More in Mississauga




The trademarks REALTOR®, REALTORS®, and the REALTOR® logo are controlled by The Canadian Real Estate Association (CREA) and identify real estate professionals who are members of CREA. The trademarks MLS®, Multiple Listing Service® and the associated logos are owned by CREA and identify the quality of services provided by real estate professionals who are members of CREA. Listing data is provided by the REALTOR.ca Data Distribution Facility (DDF®) and is deemed reliable but is not guaranteed accurate by CREA.