 1 / 23
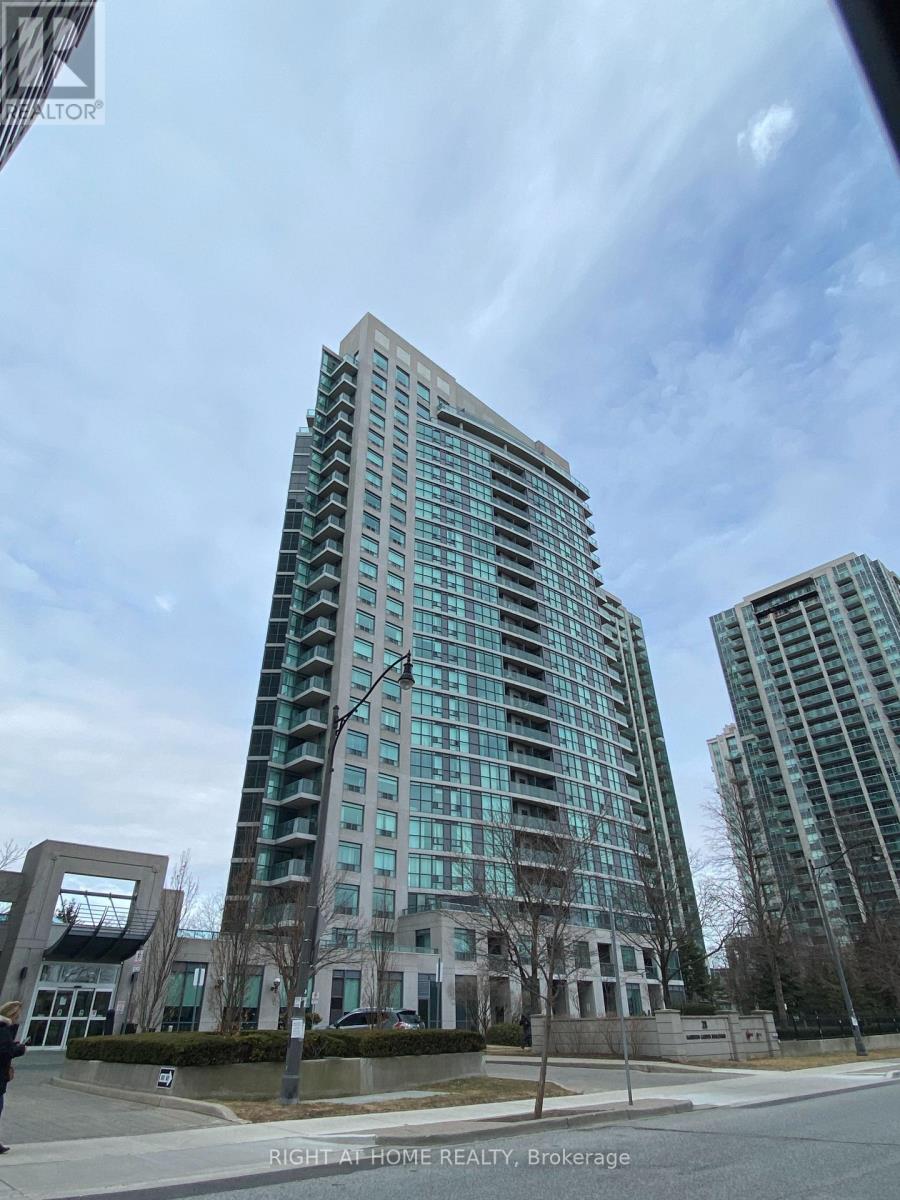
1007 - 28 HARRISON GARDEN BOULEVARD
Toronto (Willowdale East), Ontario, M2N7B5
Price on request
Bedrooms
2
Bathrooms
1
Parking
1
About this property
Bright and spacious 1+1 bedroom suite at Spectrum Condos in the heart of North York's sought-after Willowdale East community. This functional layout features sunny south-west views, open concept living/dining, a walk-out balcony, ensuite laundry, and an enclosed den with door and access to bedroom/balcony - ideal as a private office or nursery. Recently updated throughout with quartz countertops, modern finishes, and laminate flooring. Includes 1 underground parking space and 1 locker. Steps to Yonge & Sheppard subway, grocery stores, restaurants, shops, parks, and everyday conveniences, with easy access to Hwy 401, TTC and GO Transit. Well-managed building with 24/7 concierge, well equipped gym, sauna, BBQ/garden area, visitor parking with EV chargers, guest suites, party/meeting room, games room and more. (id:66779)
Rooms
| Living room | Main level | — |
| Primary Bedroom | Main level | — |
| Den | Main level | — |
| Bathroom | Main level | — |
| Kitchen | Main level | — |
Details
- Cooling
- Central air conditioning
- Heating
- Natural gas, Coil Fan
- List aor
- Toronto
- Basement
- None
- Appliances
- Washer, Refrigerator, Dishwasher, Stove, Oven, Dryer, Microwave, Window Coverings
- Directions
- Cross Streets: Yonge & 401. ** Directions: Entrance on Harrison Garden Boulevard.
- Fireplace
- No
- Lot features
- Conservation/green belt, Balcony, Carpet Free
- Structure type
- Apartment
- Association name
- Del Property Management Inc.
- Parking features
- Garage, Underground
- Building features
- Storage - Locker, Exercise Centre, Party Room, Sauna, Security/Concierge, Visitor Parking
- Exterior features
- Concrete
- Security features
- Smoke Detectors
- Community features
- Pets Allowed With Restrictions
- Bedrooms above grade
- 1
- Bedrooms below grade
- 1
- Property attached
- Yes
More in Toronto




The trademarks REALTOR®, REALTORS®, and the REALTOR® logo are controlled by The Canadian Real Estate Association (CREA) and identify real estate professionals who are members of CREA. The trademarks MLS®, Multiple Listing Service® and the associated logos are owned by CREA and identify the quality of services provided by real estate professionals who are members of CREA. Listing data is provided by the REALTOR.ca Data Distribution Facility (DDF®) and is deemed reliable but is not guaranteed accurate by CREA.