 1 / 25
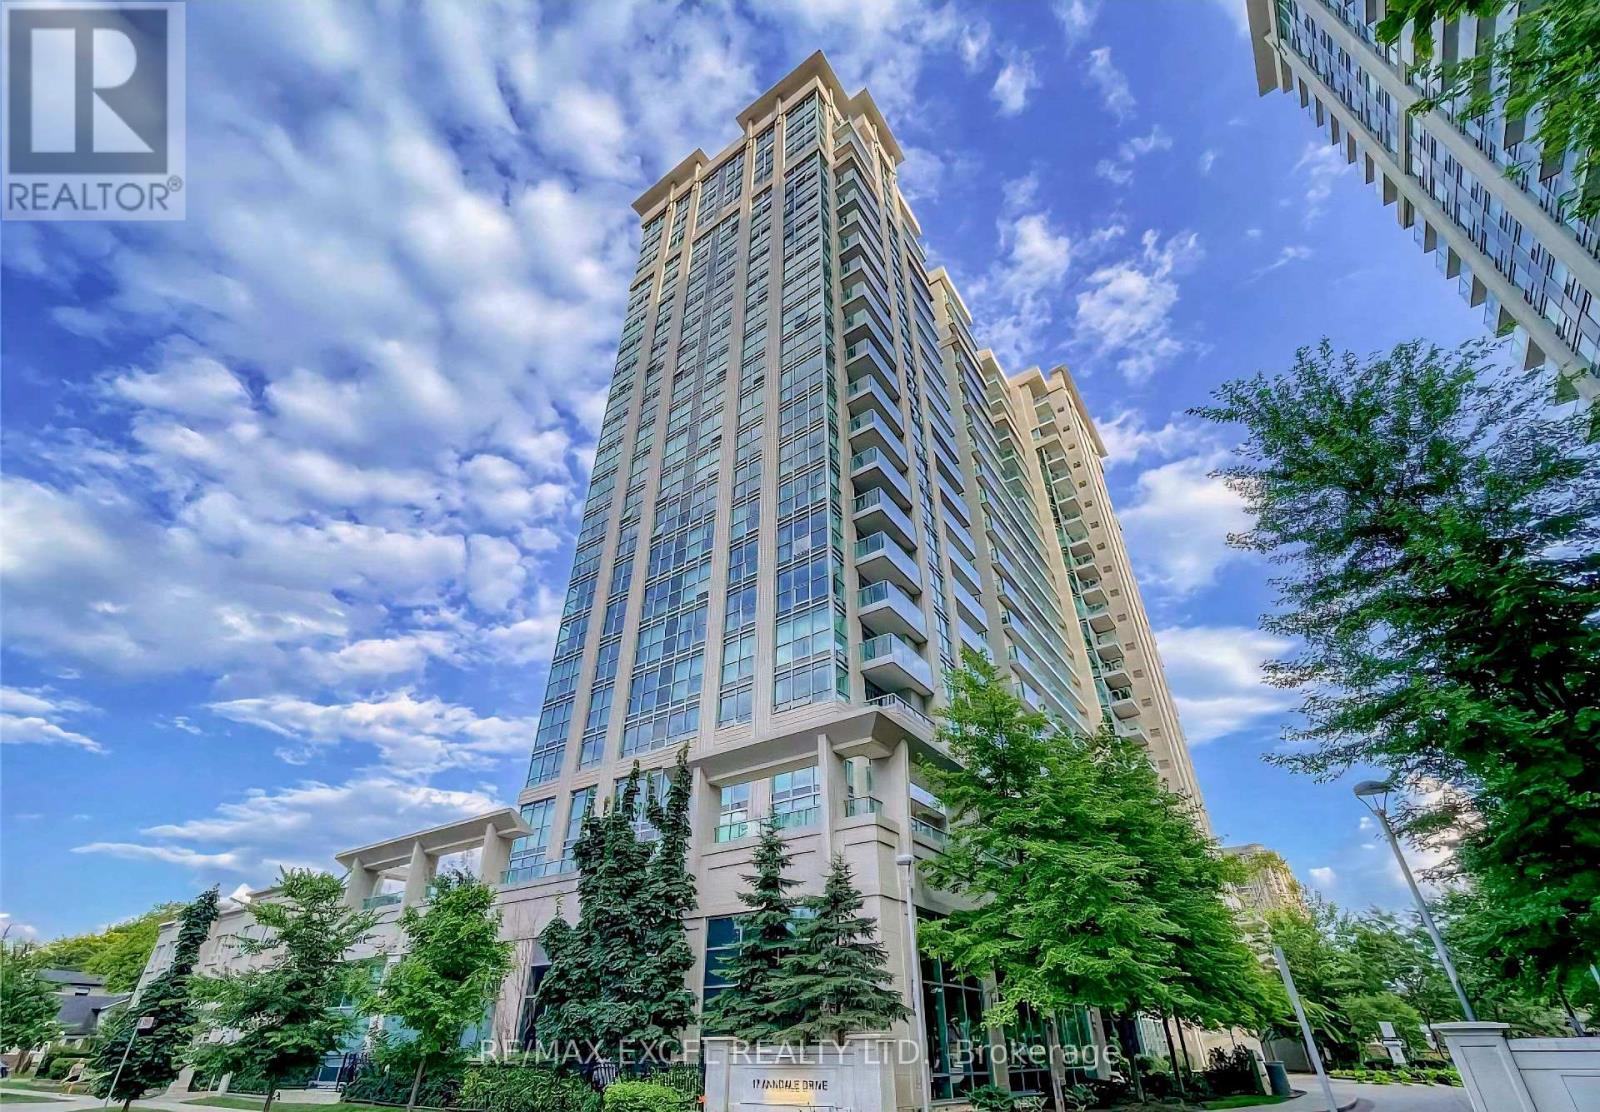
1007 - 17 ANNDALE DRIVE
Toronto (Willowdale East), Ontario, M2N2W7
$839,000
Bedrooms
2
Bathrooms
2
Parking
1
About this property
Welcome to this sun-filled 2-bedroom corner suite in a Menkes masterpiece at 17 Anndale Dr. Situated on the 10th floor, this beautifully designed unit offers clear east and north views, abundant natural light, and a functional layout that blends comfort and style. Includes 3 separate locker units, a rare and valuable feature. Enjoy the convenience of being just steps to Sheppard Subway, shops, restaurants, library, and minutes to Hwy 401. An exceptional opportunity to own in one of North York's most sought-after communities with outstanding building amenities. (id:66779)
Rooms
| Living room | Flat | — |
| Dining room | Flat | — |
| Kitchen | Flat | — |
| Primary Bedroom | Flat | — |
| Bedroom 2 | Flat | — |
Details
- View
- City view, View
- Cooling
- Central air conditioning
- Heating
- Forced air, Natural gas
- List aor
- Toronto
- Tax year
- 2,025
- Basement
- None
- Flooring
- Laminate, Ceramic
- Appliances
- Washer, Refrigerator, Dishwasher, Stove, Dryer, Microwave, Hood Fan, Garage door opener remote(s)
- Directions
- Cross Streets: Anndale/ Yonge. ** Directions: 401/ Yonge St N/ Anndale Dr.
- Fireplace
- No
- Lot features
- Elevator, Balcony, Carpet Free, Sauna
- Pool features
- Indoor pool
- Structure type
- Apartment
- Association fee
- 736.57
- Association name
- Crossbridge Condominium Services
- Parking features
- Garage, Underground
- Tax annual amount
- 4,034
- Building features
- Storage - Locker, Exercise Centre, Separate Heating Controls, Security/Concierge
- Community features
- Pets Allowed With Restrictions
- Bedrooms above grade
- 2
- Property attached
- Yes
- Association fee includes
- Common Area Maintenance, Water, Insurance
- Association fee frequency
- Monthly
More in Toronto




The trademarks REALTOR®, REALTORS®, and the REALTOR® logo are controlled by The Canadian Real Estate Association (CREA) and identify real estate professionals who are members of CREA. The trademarks MLS®, Multiple Listing Service® and the associated logos are owned by CREA and identify the quality of services provided by real estate professionals who are members of CREA. Listing data is provided by the REALTOR.ca Data Distribution Facility (DDF®) and is deemed reliable but is not guaranteed accurate by CREA.