 1 / 22
1007 - 1001 BAY STREET
Toronto (Bay Street Corridor), Ontario, M5S3A6
Price on request
Bedrooms
2
Bathrooms
1
Parking
0
About this property
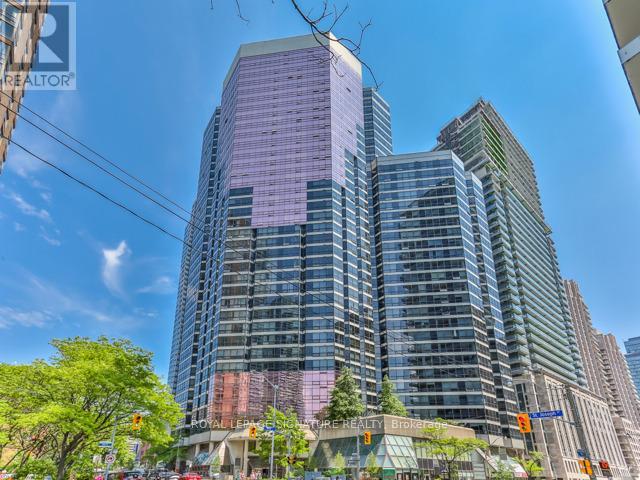
Welcome to 1001 Bay Street -Luxury Living in the Heart of Downtown Toronto!Move in and enjoy this beautiful one-bedroom + enclosed large den suite located in one of Toronto's most desirable addresses. This bright and spacious residence features a functional open-concept layout, floor-to-ceiling windows, a modern kitchen, generous bedroom and large bedroom style den with throughout-perfect for professionals, executives, students, or anyone seeking a turnkey downtown lifestyle.Situated in the prestigious Bay Street Corridor, this exceptional condo places you steps from Yorkville, the University of Toronto, major hospitals, Queen's Park, the Financial District,world-class shopping, dining, entertainment, and TTC subway access. Enjoy the convenience of living in a well-established building offering outstanding amenities including 24-hour concierge, indoor pool, fitness centre, squash court, basketball court, rooftop terrace with BBQ area, party room, and visitor parking.Whether you're relocating, studying, working downtown, or simply looking for a urban retreat, this suite offers exceptional comfort, convenience, and value in one of Toronto's most vibrant neighbourhoods. (id:66779)
Rooms
| Living room | Main level | — |
| Dining room | Main level | — |
| Kitchen | Main level | — |
| Primary Bedroom | Main level | — |
| Den | Main level | — |
| Foyer | Main level | — |
Details
- View
- City view
- Cooling
- Central air conditioning
- Heating
- Radiant heat, Electric
- List aor
- Toronto
- Basement
- None
- Flooring
- Laminate
- Appliances
- Washer, Refrigerator, Dishwasher, Stove, Dryer
- Directions
- Cross Streets: Bay & Wellesley. ** Directions: Bay/Wellesley.
- Fireplace
- No
- Pool features
- Indoor pool
- Structure type
- Apartment
- Association name
- ICC Property Management 416-960-4813
- Parking features
- Garage, Underground
- Building features
- Storage - Locker, Exercise Centre, Security/Concierge, Visitor Parking
- Exterior features
- Concrete
- Community features
- Pets not Allowed
- Bedrooms above grade
- 1
- Bedrooms below grade
- 1
- Property attached
- Yes
More in Toronto




The trademarks REALTOR®, REALTORS®, and the REALTOR® logo are controlled by The Canadian Real Estate Association (CREA) and identify real estate professionals who are members of CREA. The trademarks MLS®, Multiple Listing Service® and the associated logos are owned by CREA and identify the quality of services provided by real estate professionals who are members of CREA. Listing data is provided by the REALTOR.ca Data Distribution Facility (DDF®) and is deemed reliable but is not guaranteed accurate by CREA.