 1 / 25
1006B - 3231 EGLINTON AVENUE E
Toronto (Scarborough Village), Ontario, M1J3N5
$409,000
Bedrooms
3
Bathrooms
2
Parking
1
About this property
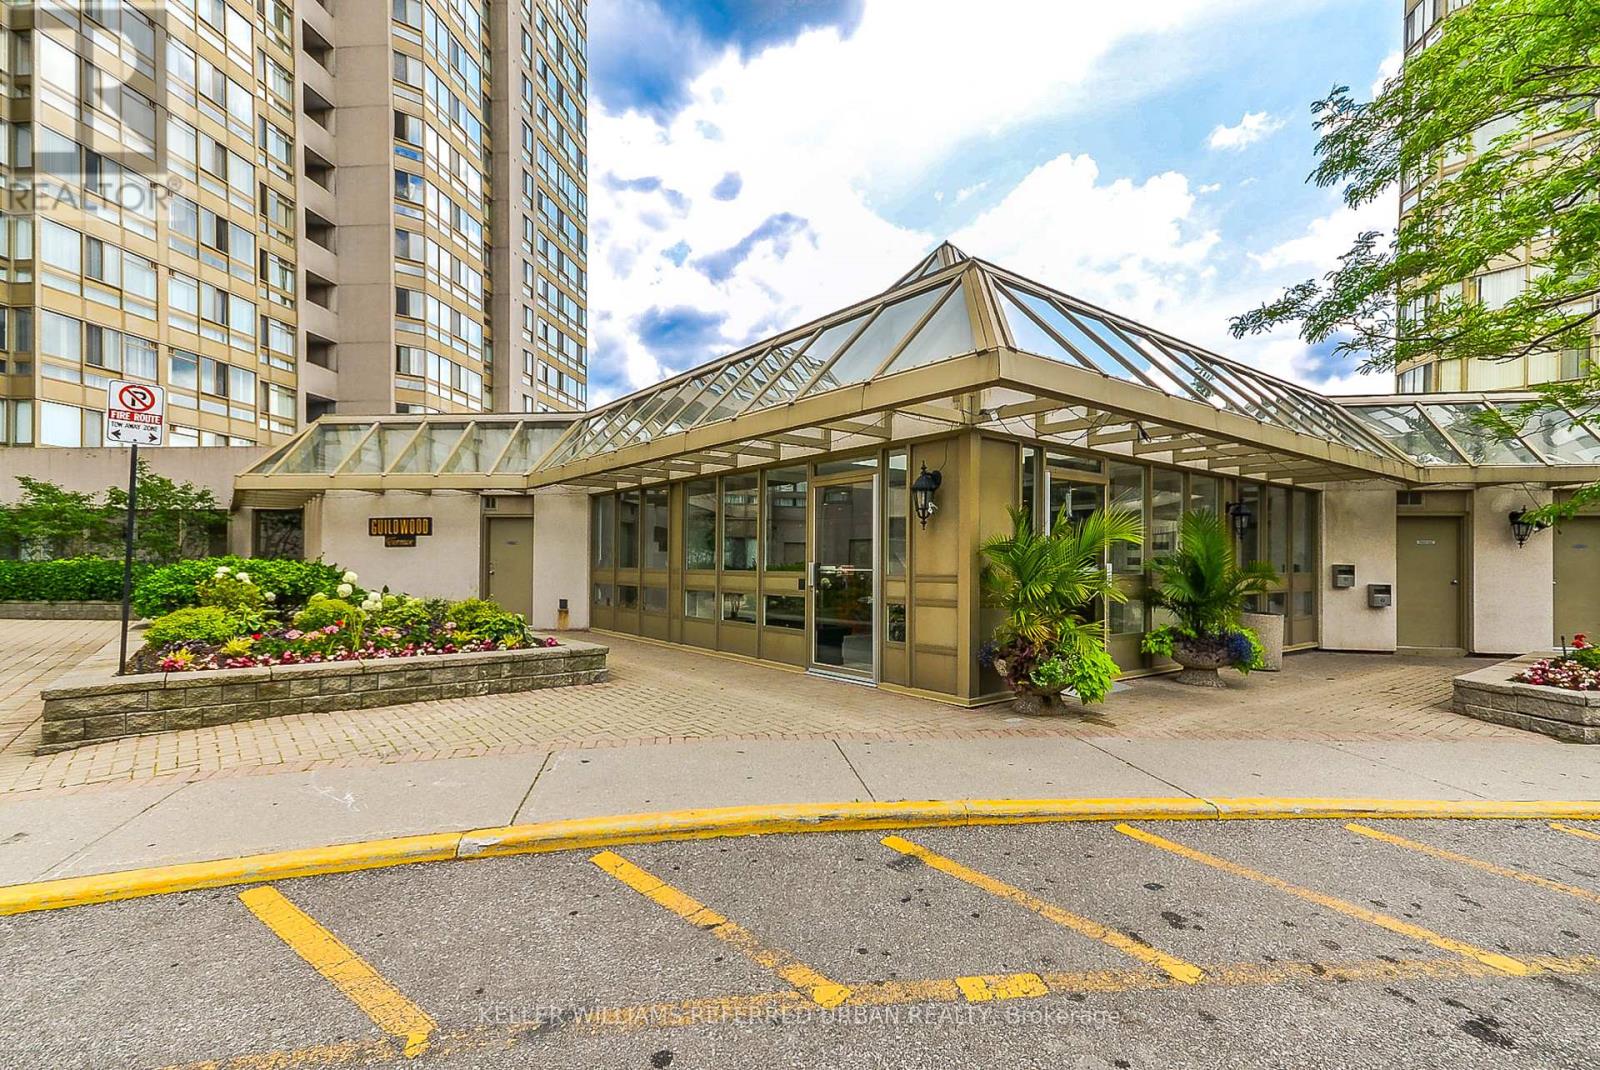
Welcome to this bright and spacious 2+ bedroom end unit at Guildwood Terrace, value priced and endless potential to create your ideal home. Enjoy beautiful northwest views and an abundance of natural light throughout the open-concept living and dining areas. A separate solarium provides the perfect flexible space for a home office, reading nook, or additional living area.The generously sized primary bedroom features a private ensuite with a relaxing soaker tub and separate shower. Additional highlights include underground parking and a large locker, providing plenty of convenience and storage.Residents enjoy an impressive array of resort-style amenities, including 24-hour concierge and security, on-site property management, an indoor pool, fitness centre, men's and women's saunas, indoor squash/basketball court, library, recently renovated party room, community BBQ areas, children's playground, and outdoor tennis court. An active social committee creates a warm and welcoming community atmosphere.Ideally located on TTC routes and close to schools, shopping, restaurants, parks, and everyday conveniences, this is a wonderful opportunity to enjoy comfortable condo living in a well-established community. (id:66779)
Rooms
| Foyer | Flat | — |
| Living room | Flat | — |
| Dining room | Flat | — |
| Kitchen | Flat | — |
| Den | Flat | — |
| Primary Bedroom | Flat | — |
| Bedroom 2 | Flat | — |
Details
- Cooling
- Central air conditioning
- Heating
- Forced air, Natural gas
- List aor
- Toronto
- Basement
- None
- Flooring
- Laminate, Ceramic
- Appliances
- Washer, Refrigerator, Dishwasher, Stove, Dryer, Hood Fan
- Directions
- Cross Streets: Eglinton Ave E. and Kingston Rd. ** Directions: On Eglinton East, West of Kingston Road.
- Fireplace
- No
- Lot features
- Carpet Free, In suite Laundry
- Structure type
- Apartment
- Association fee
- 1,173.34
- Association name
- GPN Property Management Inc
- Parking features
- Garage, Underground
- Tax annual amount
- 1,526.95
- Building features
- Storage - Locker
- Exterior features
- Concrete
- Community features
- Pets Allowed With Restrictions
- Bedrooms above grade
- 2
- Bedrooms below grade
- 1
- Property attached
- Yes
- Association fee includes
- Common Area Maintenance, Heat, Electricity, Water, Insurance, Parking
- Association fee frequency
- Monthly
More in Toronto




The trademarks REALTOR®, REALTORS®, and the REALTOR® logo are controlled by The Canadian Real Estate Association (CREA) and identify real estate professionals who are members of CREA. The trademarks MLS®, Multiple Listing Service® and the associated logos are owned by CREA and identify the quality of services provided by real estate professionals who are members of CREA. Listing data is provided by the REALTOR.ca Data Distribution Facility (DDF®) and is deemed reliable but is not guaranteed accurate by CREA.