 1 / 19
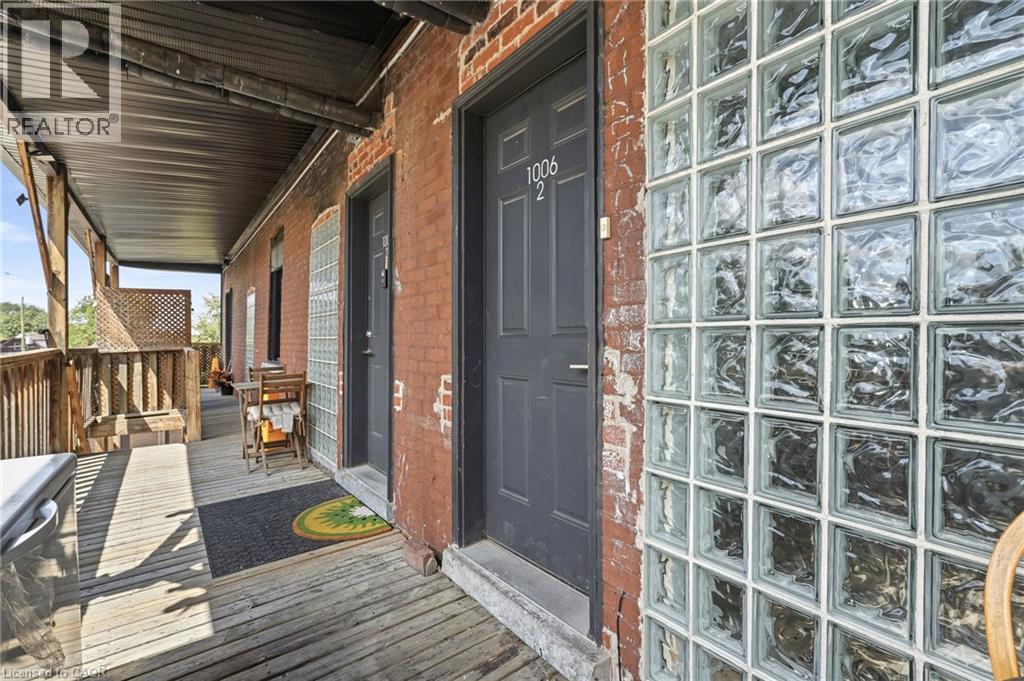
1006 KING Street E Unit# 02
Hamilton, Ontario, L8M1C8
Price on request
Bedrooms
2
Bathrooms
1
Living area
841 square feet
About this property
Welcome to 1000 King St E! This FULLY RENOVATED, inviting 2-bedroom, 1-bathroom unit offers a comfortable and convenient place to call home in one of Hamilton's most established neighbourhoods. The thoughtfully laid-out space features in-suite laundry and separately metered utilities, giving you added convenience and control over your monthly expenses. Parking is also available for an additional cost. Enjoy a fantastic East Hamilton location just minutes from local shops, restaurants, cafes, public transit, parks, and major roadways. Whether you're a working professional, couple, or small family, this home offers the space, convenience, and location you've been looking for. (id:66779)
Rooms
| Foyer | Main level | 10'4'' x 7'8'' |
| Bedroom | Main level | 11'6'' x 9'6'' |
| Primary Bedroom | Main level | 11'0'' x 10'8'' |
| Kitchen | Main level | 8'10'' x 7'8'' |
| Living room | Main level | 12'2'' x 16'8'' |
| Dining room | Main level | 9'2'' x 9'0'' |
| 4pc Bathroom | Main level | — |
Details
- Sewer
- Municipal sewage system
- Cooling
- Central air conditioning
- Heating
- Forced air
- List aor
- Cornerstone
- Stories
- 3
- Basement
- None
- Utilities
- Cable, Telephone
- Appliances
- Washer, Refrigerator, Water meter, Dishwasher, Stove, Dryer, Hood Fan
- Fireplace
- No
- Water source
- Municipal water
- Structure type
- Apartment
- Parking features
- None
- Exterior features
- Brick
- Community features
- High Traffic Area
- Foundation details
- Poured Concrete
- Zoning description
- TOC3
- Architectural style
- Other
- Bedrooms above grade
- 2
- Bedrooms below grade
- 0
- Property attached
- Yes
- Above grade finished area
- 841
- Association fee includes
- Exterior Maintenance, Property Management, Insurance
More in Hamilton

The trademarks REALTOR®, REALTORS®, and the REALTOR® logo are controlled by The Canadian Real Estate Association (CREA) and identify real estate professionals who are members of CREA. The trademarks MLS®, Multiple Listing Service® and the associated logos are owned by CREA and identify the quality of services provided by real estate professionals who are members of CREA. Listing data is provided by the REALTOR.ca Data Distribution Facility (DDF®) and is deemed reliable but is not guaranteed accurate by CREA.