 1 / 25
1006 - 81 MILLSIDE DRIVE
Milton (OM Old Milton), Ontario, L9T3X4
$549,900
Bedrooms
3
Bathrooms
2
Parking
2
About this property
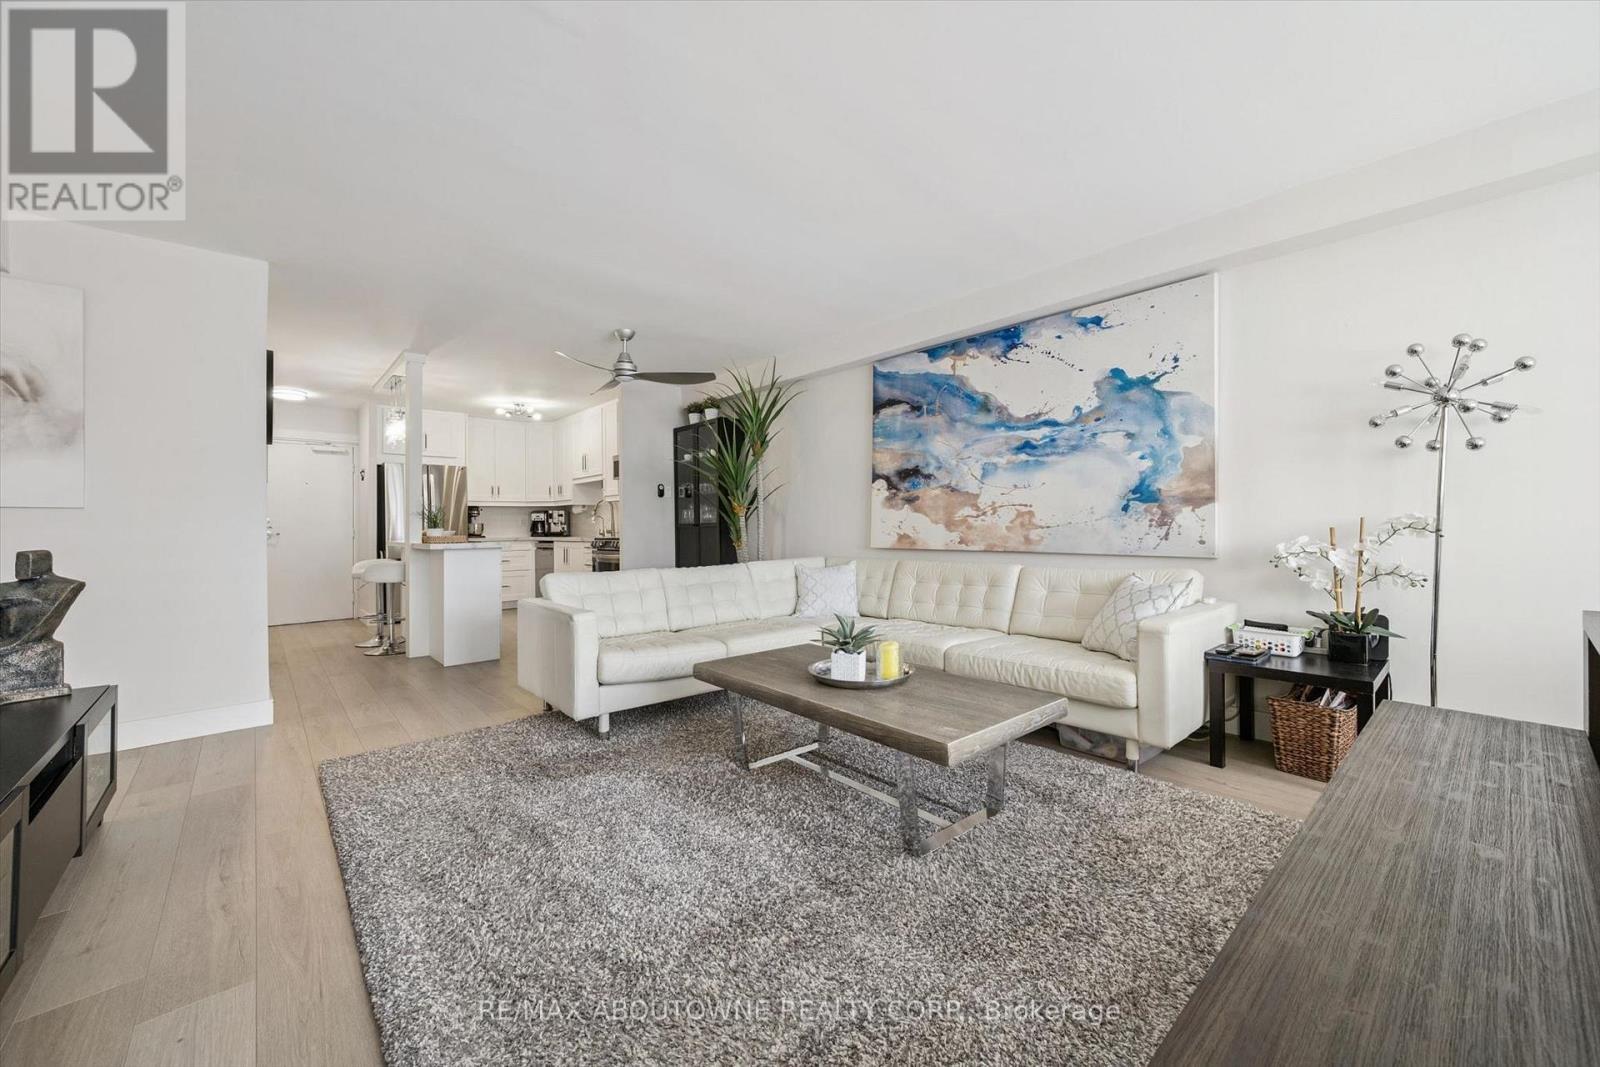
Welcome to 81 Millside Dr. This stunning 3 bedroom, 2 bath open floor plan has been renovated from top to bottom. This spacious 1,200 sq. ft. unit features engineered wood floors, a custom kitchen with island, pocket doors, smooth ceilings, window coverings, and a large balcony with beautiful views of the sunset and the escarpment. One covered parking spot (additional parking available), plus one storage locker.Incredible downtown core location. Walk to everything and enjoy all Milton has to offer. Utilities and cable TV included with condo fees. Common areas have also been recently renovated (id:66779)
Rooms
| Living room | Main level | — |
| Dining room | Main level | — |
| Kitchen | Main level | — |
| Primary Bedroom | Main level | — |
| Bedroom | Main level | — |
| Bedroom | Main level | — |
| Laundry room | Main level | — |
Details
- Cooling
- Wall unit
- Heating
- Baseboard heaters, Electric
- List aor
- Toronto
- Basement
- None
- Appliances
- Washer, Refrigerator, Stove, Dryer
- Directions
- Cross Streets: Main Street to Millside Drive. ** Directions: Main to Millside.
- Fireplace
- No
- Lot features
- Balcony
- Structure type
- Apartment
- Association fee
- 996.68
- Association name
- CIE Property Mgmt
- Parking features
- Detached Garage, Garage
- Tax annual amount
- 2,327
- Building features
- Storage - Locker, Party Room
- Exterior features
- Brick, Stucco
- Community features
- Pets Allowed With Restrictions
- Zoning description
- UGC-MU
- Bedrooms above grade
- 3
- Bedrooms below grade
- 0
- Property attached
- Yes
- Association fee includes
- Common Area Maintenance, Cable TV, Heat, Electricity, Water, Insurance, Parking
- Association fee frequency
- Monthly
More in Milton

The trademarks REALTOR®, REALTORS®, and the REALTOR® logo are controlled by The Canadian Real Estate Association (CREA) and identify real estate professionals who are members of CREA. The trademarks MLS®, Multiple Listing Service® and the associated logos are owned by CREA and identify the quality of services provided by real estate professionals who are members of CREA. Listing data is provided by the REALTOR.ca Data Distribution Facility (DDF®) and is deemed reliable but is not guaranteed accurate by CREA.