 1 / 25
1006 - 8 TELEGRAM MEWS
Toronto (Waterfront Communities), Ontario, M5V3Z5
$699,900
Bedrooms
3
Bathrooms
2
Parking
1
About this property
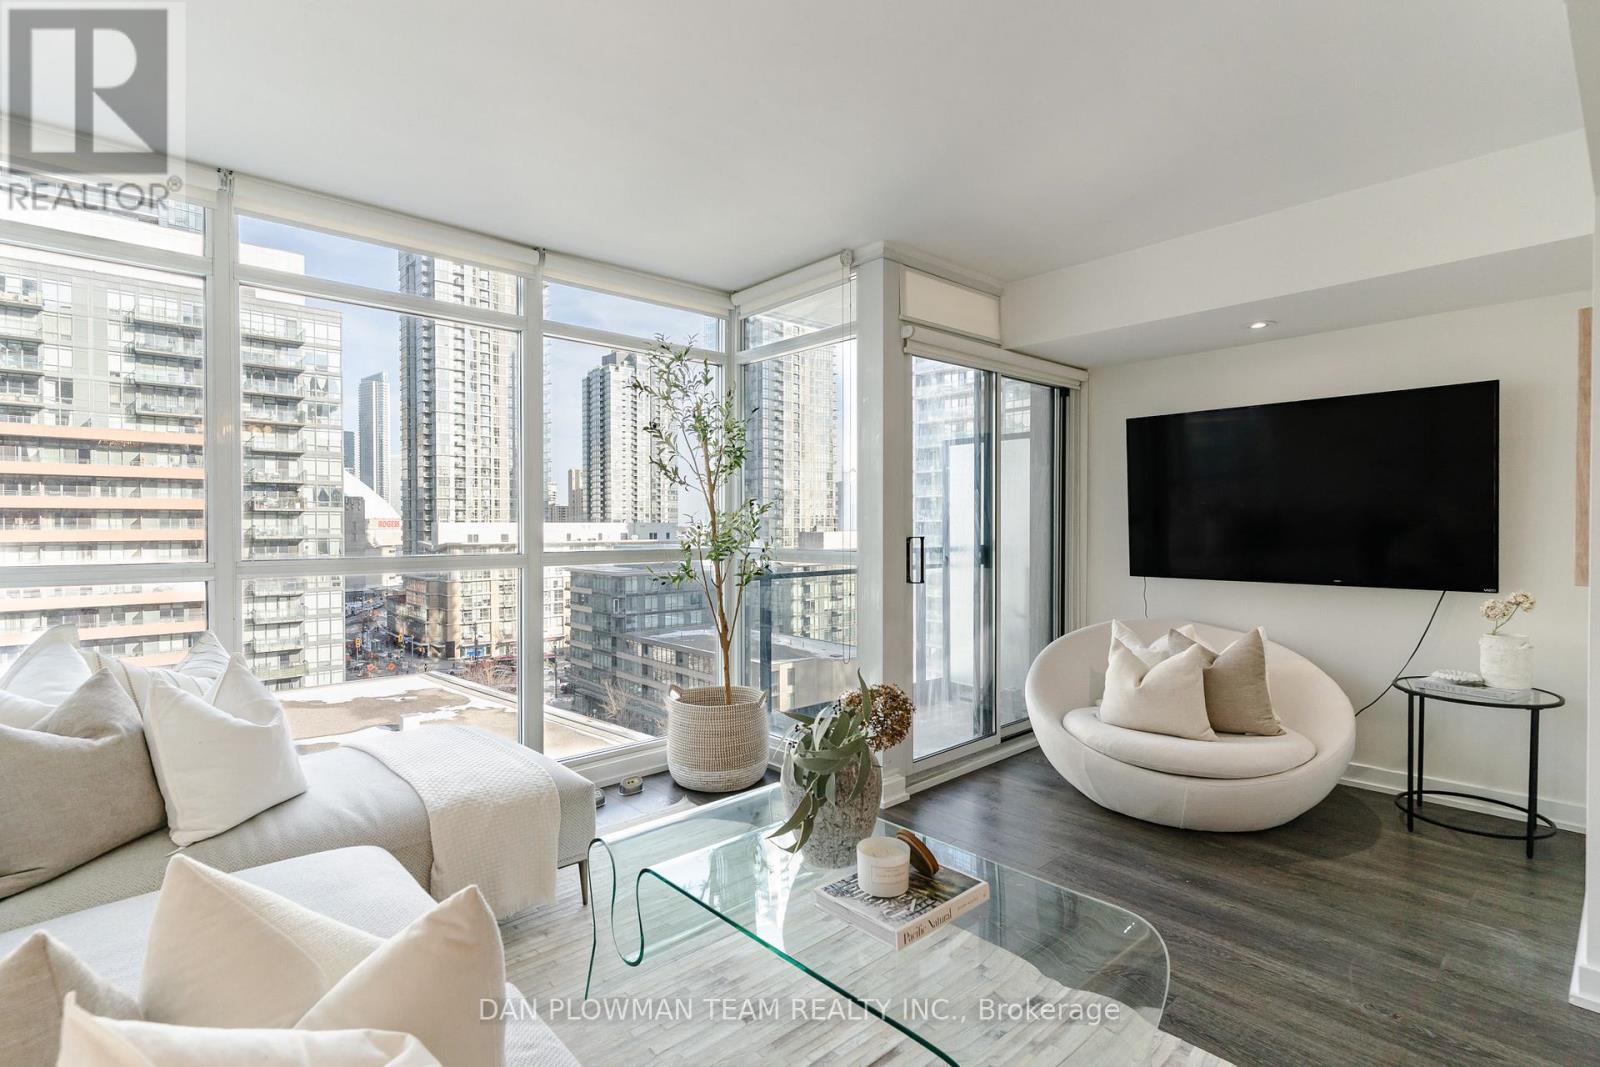
Welcome To Luna Condos At 8 Telegram Mews, Offering Exceptional Value In One Of CityPlace's Most Sought-After Buildings.This Well-Designed Suite Features A Functional Layout With A Private Primary Retreat Complete With Its Own Balcony And Ensuite, Along With A Second Bedroom And A Versatile Den Ideal For A Home Office Or Flex Space. A Rare Two-Balcony Layout, With One Off The Living Area And Another Exclusively For The Primary Bedroom, Adds Valuable Outdoor Living And Flexibility Not Often Found In The Building.Enjoy A Full Suite Of Amenities Including A Fitness Centre With Yoga/Dance Studio, Saunas And Steam Rooms, Party And Theatre Rooms, Billiards Lounge, BBQ Terrace, Guest Suite, And Outdoor Pool. Parking And Locker Included.Steps To Jean Lumb Public School And Canoe Landing Park, This Is A Practical And Well-Rounded Option For End Users And Investors Alike. A Strong Opportunity In A Prime Downtown Location With Long-Term Value. (id:66779)
Rooms
| Bedroom 2 | Main level | — |
| Kitchen | Main level | — |
| Den | Main level | — |
| Primary Bedroom | Main level | — |
| Living room | Main level | — |
Details
- Cooling
- Central air conditioning
- Heating
- Forced air, Natural gas
- List aor
- Toronto
- Basement
- None
- Flooring
- Vinyl
- Directions
- Cross Streets: Fort York Blvd & Spadina Ave. ** Directions: North on Telegram Mews from Fort York Blvd.
- Fireplace
- No
- Lot features
- Balcony, Carpet Free
- Structure type
- Apartment
- Association fee
- 707.13
- Association name
- Crossbridge Condo Services Ltd
- Parking features
- Garage, Underground
- Tax annual amount
- 3,197.33
- Building features
- Storage - Locker
- Exterior features
- Concrete
- Community features
- Pets Allowed With Restrictions
- Bedrooms above grade
- 2
- Bedrooms below grade
- 1
- Property attached
- Yes
- Association fee includes
- Common Area Maintenance, Heat, Water
- Association fee frequency
- Monthly
More in Toronto




The trademarks REALTOR®, REALTORS®, and the REALTOR® logo are controlled by The Canadian Real Estate Association (CREA) and identify real estate professionals who are members of CREA. The trademarks MLS®, Multiple Listing Service® and the associated logos are owned by CREA and identify the quality of services provided by real estate professionals who are members of CREA. Listing data is provided by the REALTOR.ca Data Distribution Facility (DDF®) and is deemed reliable but is not guaranteed accurate by CREA.