 1 / 25
1006 - 8 HILLCREST AVENUE
Toronto (Willowdale East), Ontario, M2N6Y6
Price on request
Bedrooms
2
Bathrooms
2
Parking
1
About this property
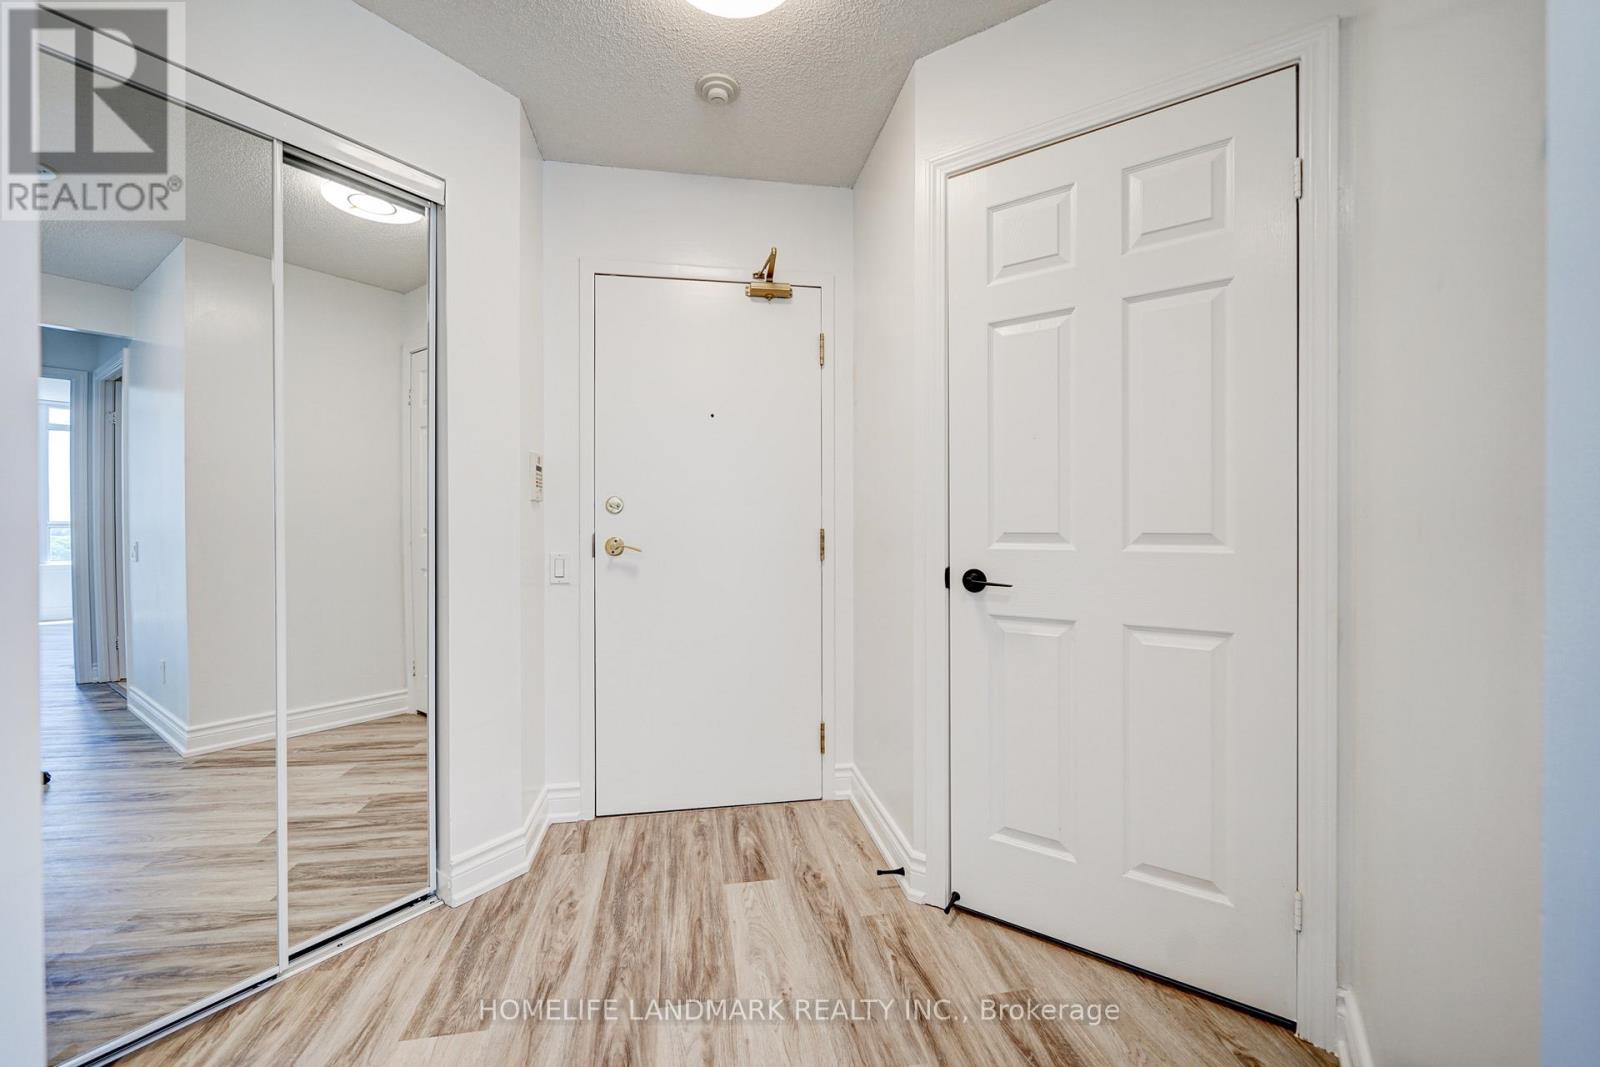
Renovated 980 Sq. Ft. Luxury Corner Unit Featuring 2 Split Bedrooms & 2 Bathrooms In A Prime North York Location, With Direct Access To The Subway And Shopping Mall. The Newly Opened T&T Supermarket Is Conveniently Located Just Downstairs. Enjoy Unobstructed Panoramic Views Of Mel Lastman Square Right From The Living Room. Steps To Restaurants, Shops, Entertainment, And Everyday Conveniences. One Locker And One Underground Parking Space Included, Parking Is Conveniently Located Right Next To The Elevator. (id:66779)
Rooms
| Living room | Main level | — |
| Dining room | Main level | — |
| Kitchen | Main level | — |
| Primary Bedroom | Main level | — |
| Bedroom 2 | Main level | — |
Details
- Cooling
- Central air conditioning
- Heating
- Forced air, Natural gas
- List aor
- Toronto
- Basement
- None
- Flooring
- Vinyl
- Appliances
- Washer, Refrigerator, Dishwasher, Stove, Dryer, Hood Fan, Window Coverings
- Directions
- Cross Streets: Yonge & Hillcrest. ** Directions: Turn Right on to Hillcrest Ave from Yonge Street.
- Fireplace
- No
- Lot features
- Balcony
- Structure type
- Apartment
- Association name
- First Service Residential
- Parking features
- Garage, Underground
- Building features
- Storage - Locker
- Exterior features
- Concrete
- Community features
- Pets Allowed With Restrictions
- Bedrooms above grade
- 2
- Property attached
- Yes
More in Toronto




The trademarks REALTOR®, REALTORS®, and the REALTOR® logo are controlled by The Canadian Real Estate Association (CREA) and identify real estate professionals who are members of CREA. The trademarks MLS®, Multiple Listing Service® and the associated logos are owned by CREA and identify the quality of services provided by real estate professionals who are members of CREA. Listing data is provided by the REALTOR.ca Data Distribution Facility (DDF®) and is deemed reliable but is not guaranteed accurate by CREA.