 1 / 19
1006 - 77 MUTUAL STREET
Toronto (Church-Yonge Corridor), Ontario, M5B0B9
Price on request
Bedrooms
1
Bathrooms
1
Parking
0
About this property
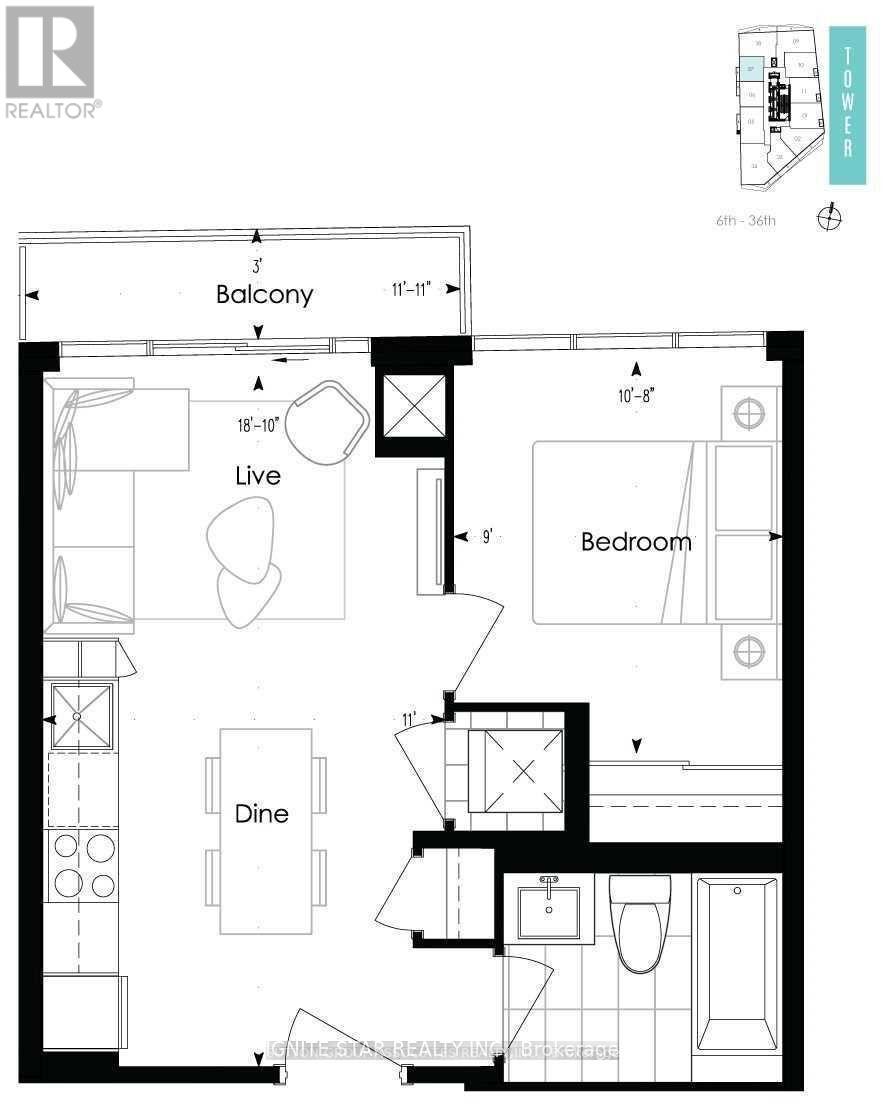
Fully furnished!!! ** One of the best 1 bedroom units in downtown toronto**. walk to Rayson University(Toronto Metropolitan University)**. Walk to Dundas Sqaure**. Minuetes to University of Toronto**. Minutes to St. Mickaels Hospital** . Minitues to Yonge/ Dundas Subway station***. A spectacular west city view. 4 years new condo building. Open concept layout. Large Sqaure Bedroom with Large closet, Over look Balcony throught Bedroom window. Quartz Countertop. Modern intergrated kitchen appliances, 9' ceiling, laminate floor throughout, 4 pc bathroom, foyer closet, insuite laundry. Flat cooktop, built-in stove, built-in Range-hood, Refridgerater, built-in dishwasher, cloth washer and dryer. Ensuite central A/C and heating system. 24 hours concerage, closet to all amenities: St. michael hospital, supermarket, Eaton center, bus station. no smoker. (id:66779)
Rooms
| Living room | Flat | — |
| Dining room | Flat | — |
| Kitchen | Flat | — |
| Primary Bedroom | Flat | — |
| Bathroom | Flat | — |
| Foyer | Flat | — |
| Laundry room | Flat | — |
Details
- Cooling
- Central air conditioning
- Heating
- Forced air, Natural gas
- List aor
- Toronto
- Basement
- None
- Flooring
- Laminate, Ceramic
- Appliances
- Washer, Refrigerator, Dishwasher, Stove, Range, Dryer, Microwave, Cooktop, Oven - Built-In, Window Coverings
- Directions
- Cross Streets: Dundas St / Church St. ** Directions: south-north.
- Fireplace
- No
- Lot features
- Balcony, Carpet Free
- Structure type
- Apartment
- Association name
- First Service Residential
- Parking features
- No Garage
- Building features
- Exercise Centre, Party Room, Security/Concierge, Visitor Parking
- Exterior features
- Concrete
- Community features
- Pets Allowed With Restrictions
- Bedrooms above grade
- 1
- Property attached
- Yes
More in Toronto




The trademarks REALTOR®, REALTORS®, and the REALTOR® logo are controlled by The Canadian Real Estate Association (CREA) and identify real estate professionals who are members of CREA. The trademarks MLS®, Multiple Listing Service® and the associated logos are owned by CREA and identify the quality of services provided by real estate professionals who are members of CREA. Listing data is provided by the REALTOR.ca Data Distribution Facility (DDF®) and is deemed reliable but is not guaranteed accurate by CREA.