 1 / 23
1006 - 50 EGLINTON AVENUE W
Mississauga (Hurontario), Ontario, L5R3P5
Price on request
Bedrooms
2
Bathrooms
2
Parking
1
About this property
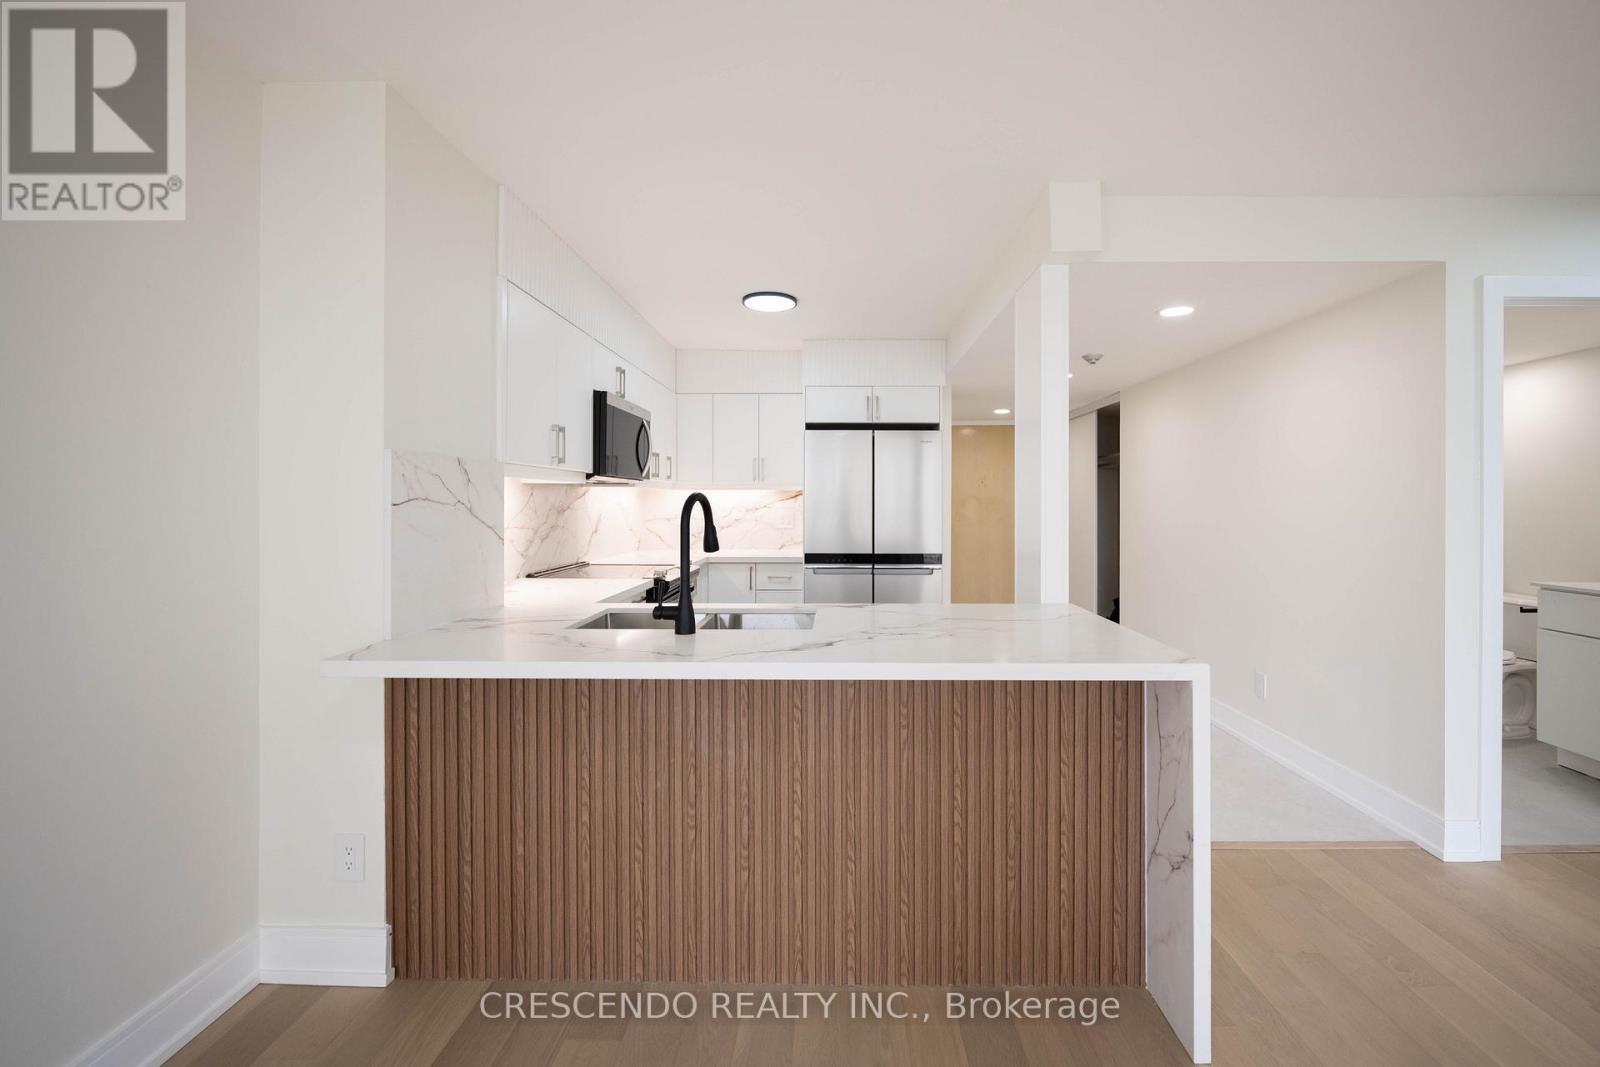
Stunning Fully Renovated 2 Bed/2 Bath Condo At Esprit Condos! Welcome to this beautiful 1,040 sq ft suite in the heart of Mississauga, offering breathtaking views of the city skyline. This bright, spacious unit features hardwood flooring throughout, floor-to-ceiling windows, and a desirable east & southeast exposure that fills the home with natural sunlight all day long. The chef-inspired kitchen boasts a gorgeous chocolate quartz waterfall countertop, custom soft-close cabinetry, and brand new stainless steel appliances. Generously sized rooms offer plenty of space to live and entertain comfortably. Includes 1 parking spot and 1 locker. Be the first to live in this unit since its full renovation. Located steps to Square One, public transit, top-rated schools, parks, and all major amenities, with easy access to major highways. Building amenities include 24-hr concierge, indoor pool, gym, party room, guest suites, and visitor parking. Easy to show - this one won't last long! (id:66779)
Rooms
| Foyer | Main level | — |
| Family room | Main level | — |
| Kitchen | Main level | — |
| Bedroom | Main level | — |
| Bedroom 2 | Main level | — |
Details
- Cooling
- Central air conditioning
- Heating
- Forced air, Natural gas
- List aor
- Toronto
- Basement
- None
- Flooring
- Hardwood, Porcelain Tile
- Appliances
- Intercom
- Directions
- Cross Streets: Eglinton / Hurontario. ** Directions: Eglinton Ave W / Hurontario.
- Fireplace
- No
- Lot features
- Carpet Free, In suite Laundry
- Pool features
- Indoor pool
- Structure type
- Apartment
- Association name
- Canlight Management Ltd.
- Parking features
- Garage, Underground
- Building features
- Storage - Locker, Exercise Centre, Party Room, Security/Concierge
- Exterior features
- Steel
- Security features
- Security system, Monitored Alarm
- Community features
- Pets not Allowed
- Bedrooms above grade
- 2
- Property attached
- Yes
More in Mississauga




The trademarks REALTOR®, REALTORS®, and the REALTOR® logo are controlled by The Canadian Real Estate Association (CREA) and identify real estate professionals who are members of CREA. The trademarks MLS®, Multiple Listing Service® and the associated logos are owned by CREA and identify the quality of services provided by real estate professionals who are members of CREA. Listing data is provided by the REALTOR.ca Data Distribution Facility (DDF®) and is deemed reliable but is not guaranteed accurate by CREA.