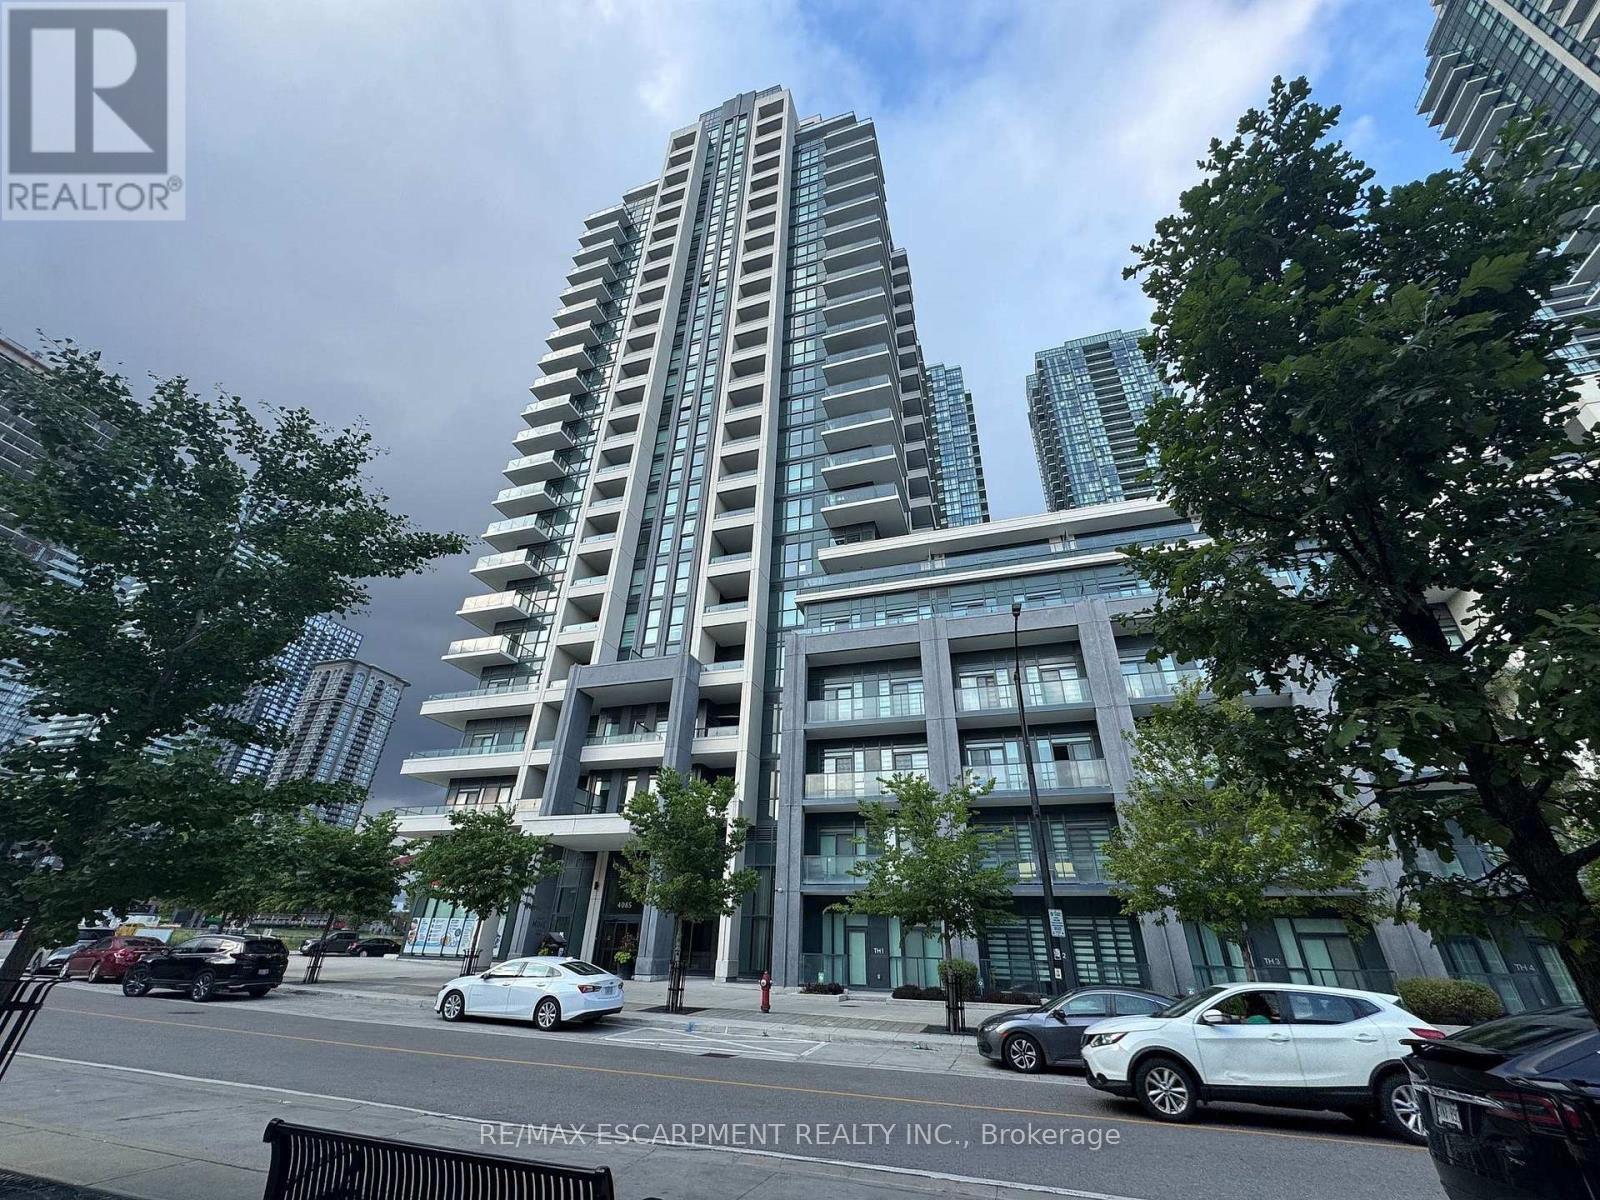
 1 / 19
1006 - 4085 PARKSIDE VILLAGE DRIVE
Mississauga (Creditview), Ontario, L5B0K9
Price on request
Bedrooms
2
Bathrooms
2
Parking
1
About this property
Check out this great 2 bedroom, 2 bath Duke Floor plan. This unit offers a fantastic open concept Living area perfect for entertaining family & friends with bonus balcony access. This home offers 2 good sized bedrooms, master with ensuite and unwind after work with your own balcony access perfect to enjoy a morning coffee or an evening glass of wind. There is also another bedroom and bathroom for added convenience. This building offers ALL the amenities, gym, theatre, party room, outdoor work space & BBQ area, save $ by using the amenities right at home. All this and close to all conveniences such as top rated mall, Art Centre, University & colleges & highway access and transit perfect for commuters. You will not want to miss all this one has to offer. (id:66779)
Rooms
| Living room | Main level | — |
| Kitchen | Main level | — |
| Primary Bedroom | Main level | — |
| Bathroom | Main level | — |
| Bedroom | Main level | — |
| Bathroom | Main level | — |
Details
- Cooling
- Central air conditioning
- Heating
- Forced air, Natural gas
- List aor
- Toronto
- Basement
- None
- Appliances
- Washer, Refrigerator, Stove, Dryer, Microwave
- Directions
- BURNHAMTHORPE & CONFEDERATION
- Fireplace
- No
- Lot features
- Balcony, Carpet Free, In suite Laundry
- Structure type
- Apartment
- Association name
- DEL PROPERTY MANAGEMENT
- Parking features
- Garage, Underground
- Building features
- Exercise Centre, Recreation Centre, Party Room
- Exterior features
- Concrete
- Community features
- Pets Allowed With Restrictions
- Bedrooms above grade
- 2
- Property attached
- Yes
More in Mississauga

The trademarks REALTOR®, REALTORS®, and the REALTOR® logo are controlled by The Canadian Real Estate Association (CREA) and identify real estate professionals who are members of CREA. The trademarks MLS®, Multiple Listing Service® and the associated logos are owned by CREA and identify the quality of services provided by real estate professionals who are members of CREA. Listing data is provided by the REALTOR.ca Data Distribution Facility (DDF®) and is deemed reliable but is not guaranteed accurate by CREA.