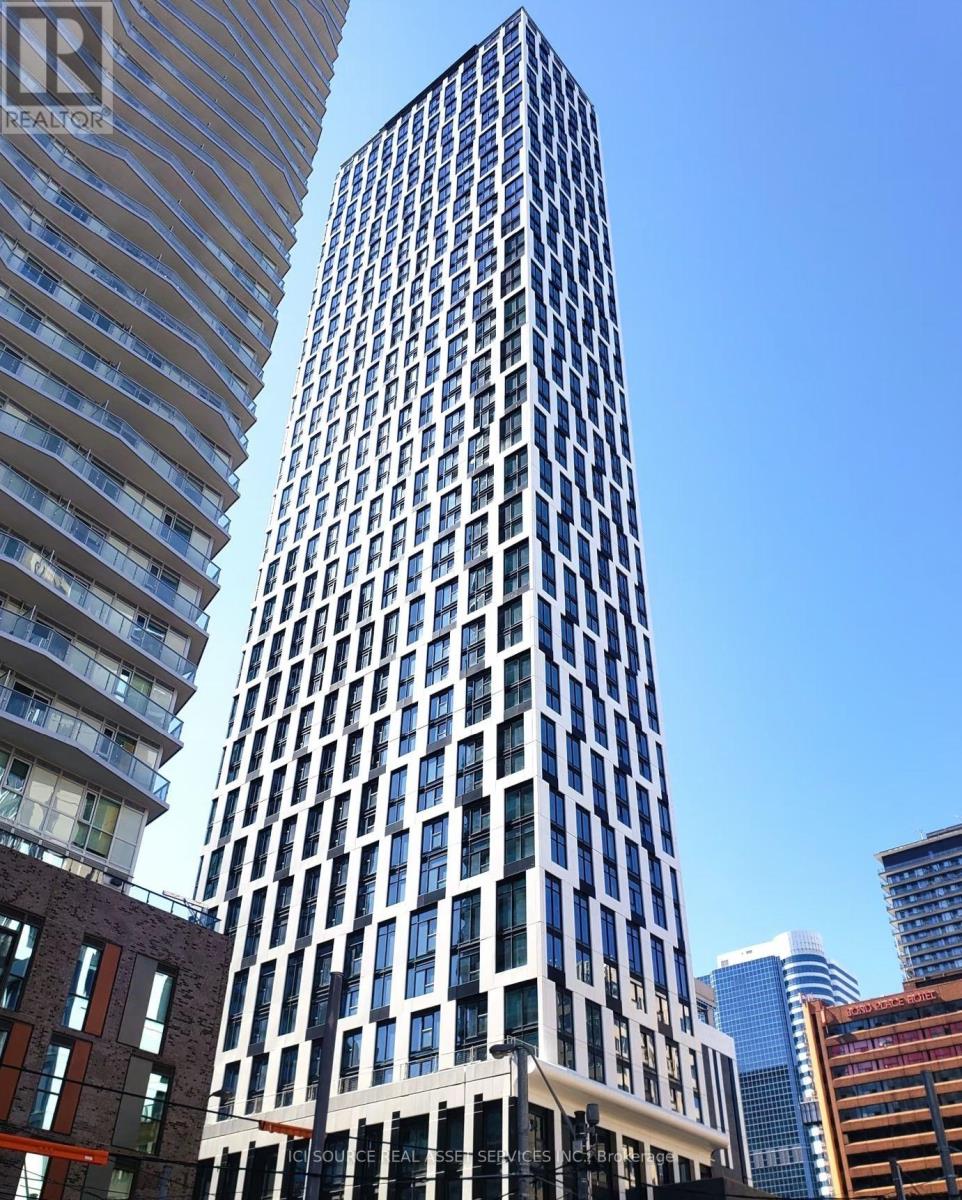
 1 / 17
1006 - 252 CHURCH STREET
Toronto (Church-Yonge Corridor), Ontario, M5B0E6
Price on request
Bedrooms
2
Bathrooms
2
Parking
0
About this property
One-year New Corner 2 Bedroom, 2 Bathroom Suite Offering A Bright And Functional Layout With Desirable Southeast Exposure. 10ft-High Floor-To-Ceiling Windows Fill The Unit With Natural Light. Modern Kitchen With Integrated Appliances And Sleek Contemporary Finishes. Prime location: 4-minute walk to Dundas subway station, 5-minute walk to the Eaton Centre, and less than a 5-minute drive to the University of Toronto. Convenience at your doorstep: IKEA, Metro, Service Ontario, major banks (TD, RBC, BMO, CIBC), and a wide variety of restaurants are all right downstairs. Fully furnished and move-in ready; includes in-suite washer and dryer. 24-hour security and hotel-style management. Enjoy Over 18,000 Sq.Ft. Of Premium Building Amenities Including 24-Hour Concierge, Fully Equipped Fitness Centre With CrossFit, Yoga & Peloton Studios, Co-Working Lounges, Games & Media Rooms, Party & Meeting Rooms, Outdoor BBQ Areas & Dining Terraces. Located right next to the city's largest shopping mall, as well as the library and art gallery. *For Additional Property Details Click The Brochure Icon Below* (id:66779)
Rooms
| Living room | Main level | — |
| Dining room | Main level | — |
| Kitchen | Main level | — |
| Primary Bedroom | Main level | — |
| Bedroom 2 | Main level | — |
Details
- Cooling
- Central air conditioning
- Heating
- Forced air, Electric
- List aor
- Toronto
- Basement
- None
- Directions
- Cross Streets: Dundas and Church. ** Directions: The condo can be accessed by driving, subway, street car, or buses. It is right behind Dundas Square and Eaton Center, 6 minutes walking to TMU subway station, and the lobby entry is facing Church St.
- Fireplace
- No
- Lot features
- Carpet Free, In suite Laundry
- Structure type
- Apartment
- Association name
- Del Property Management
- Parking features
- Garage, Underground
- Building features
- Exercise Centre, Recreation Centre, Security/Concierge
- Exterior features
- Aluminum siding
- Community features
- Pets Allowed With Restrictions
- Bedrooms above grade
- 2
- Property attached
- Yes
More in Toronto

The trademarks REALTOR®, REALTORS®, and the REALTOR® logo are controlled by The Canadian Real Estate Association (CREA) and identify real estate professionals who are members of CREA. The trademarks MLS®, Multiple Listing Service® and the associated logos are owned by CREA and identify the quality of services provided by real estate professionals who are members of CREA. Listing data is provided by the REALTOR.ca Data Distribution Facility (DDF®) and is deemed reliable but is not guaranteed accurate by CREA.