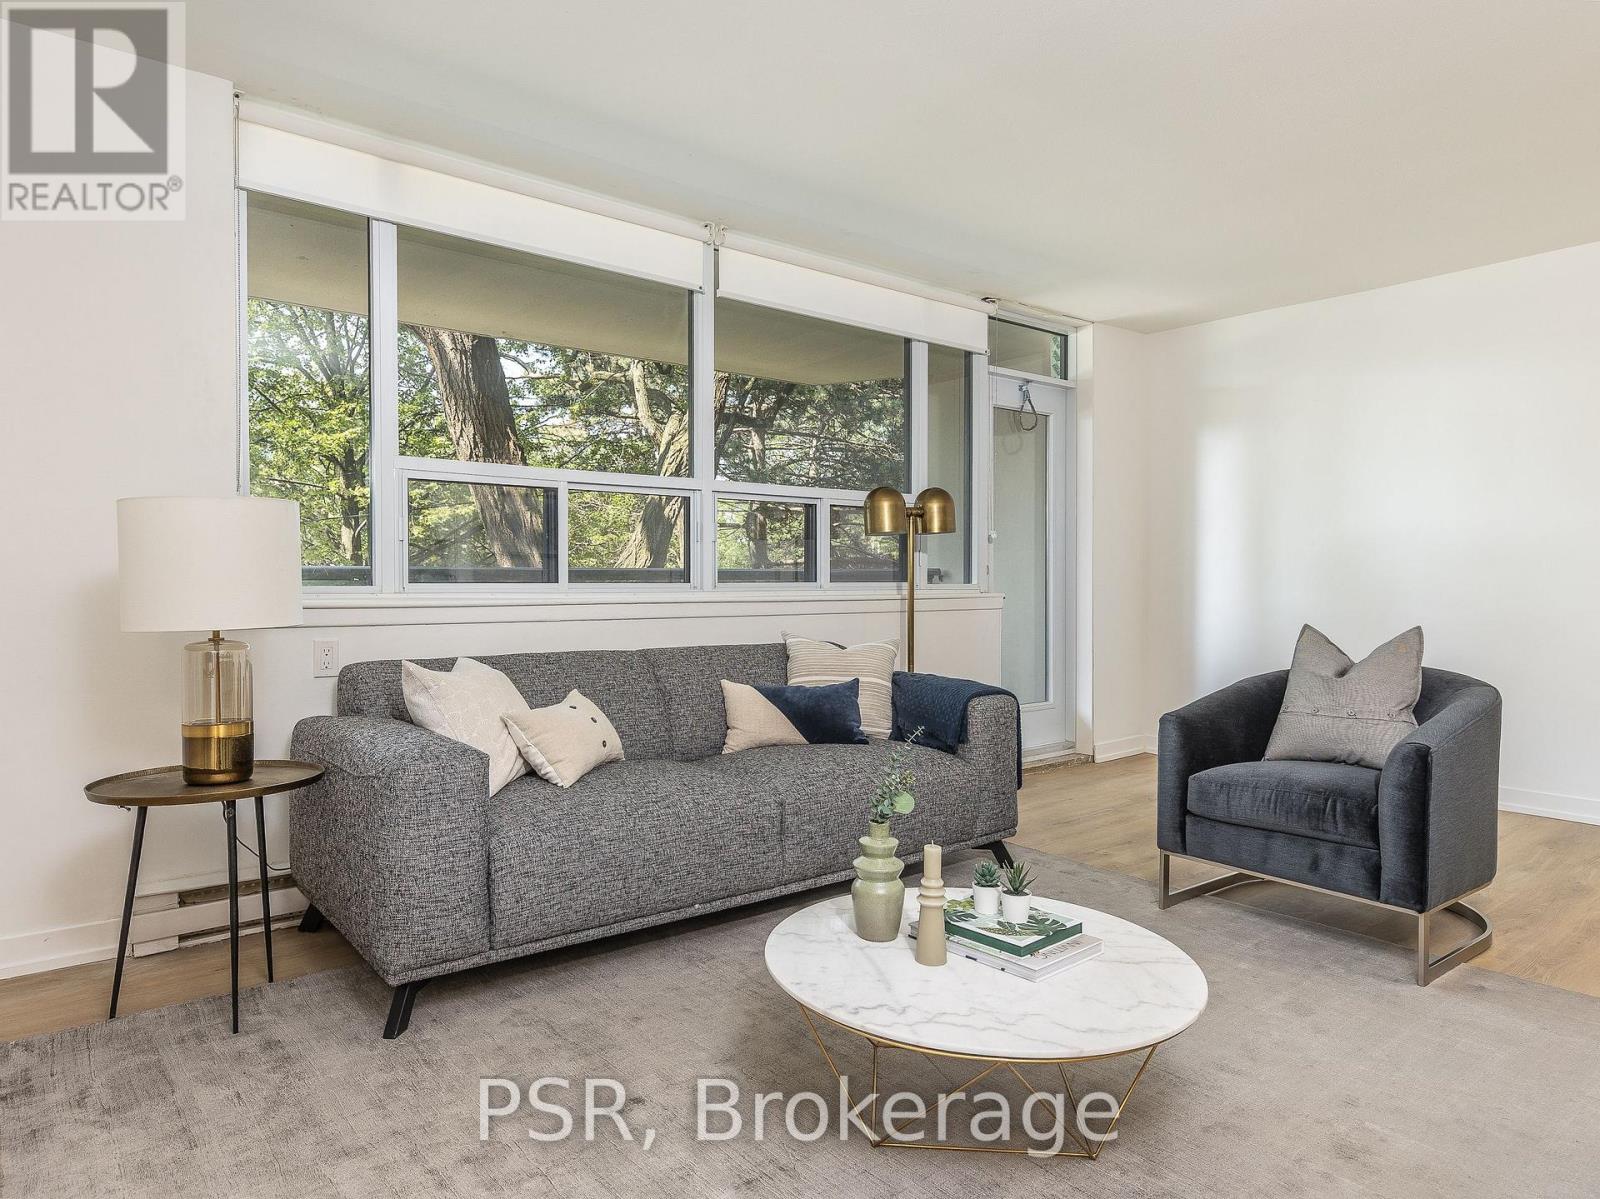
 1 / 18
1006 - 240 MARKLAND DRIVE
Toronto (Markland Wood), Ontario, M9C1R3
Price on request
Bedrooms
2
Bathrooms
2
Parking
1
About this property
Limited Time Only! Receive 2 Months Free Rent When Signing A 14-Month Lease! Welcome To 240Markland - Enjoy Like-New Renovations In This Spacious 2 Bedroom, 2 Bathroom Suite SpanningJust Shy Of 1,000 SF! Functional, Open Concept Living Space With Chef's Kitchen, Like New, FullSized Appliances, Quartz Counters & Oversized Island. Primary Retreat Offers Walk-In Closet,Large Windows & Ensuite Bathroom. Additional Spa-Like 4 Pc. Bathroom Serves 2nd Bedroom AndGuests. Large Private Balcony. Tenant To Pay Hydro. All Light Fixtures & Window CoveringsIncluded [Roller Blinds Throughout]. Residents Of 240 Markland Also Enjoy Access To The BRANDNEW Amenities Located In Adjoining Building - Including State Of The Art Fitness Centre & YogaStudio, Party Room & Social Lounge, Media/Movie Room, Co-Working Area, Children's Play Area, &Dog Wash With Outdoor Amenities - Lounge & BBQ Courtyard, Children's Playground, & Fenced InDog Run. Located Steps From TTC, Parks, Schools And Much More! (id:66779)
Rooms
| Living room | Main level | — |
| Dining room | Main level | — |
| Kitchen | Main level | — |
| Bedroom | Main level | — |
| Bedroom 2 | Main level | — |
Details
- View
- View
- Cooling
- Central air conditioning
- Heating
- Forced air, Other
- List aor
- Toronto
- Basement
- None
- Flooring
- Laminate
- Appliances
- Refrigerator, Dishwasher, Stove, Microwave, Blinds
- Directions
- BLOOR & MARKLAND
- Fireplace
- No
- Lot features
- Balcony, Laundry- Coin operated
- Structure type
- Apartment
- Association name
- STERLING KARAMAR
- Parking features
- Garage, Underground
- Building features
- Exercise Centre, Party Room
- Exterior features
- Brick
- Security features
- Security system
- Community features
- Pets Allowed With Restrictions
- Bedrooms above grade
- 2
- Property attached
- Yes
More in Toronto




The trademarks REALTOR®, REALTORS®, and the REALTOR® logo are controlled by The Canadian Real Estate Association (CREA) and identify real estate professionals who are members of CREA. The trademarks MLS®, Multiple Listing Service® and the associated logos are owned by CREA and identify the quality of services provided by real estate professionals who are members of CREA. Listing data is provided by the REALTOR.ca Data Distribution Facility (DDF®) and is deemed reliable but is not guaranteed accurate by CREA.