 1 / 25
1006 - 17 BATHURST STREET N
Toronto (Waterfront Communities), Ontario, M5V0N1
$519,900
Bedrooms
2
Bathrooms
1
Parking
0
About this property
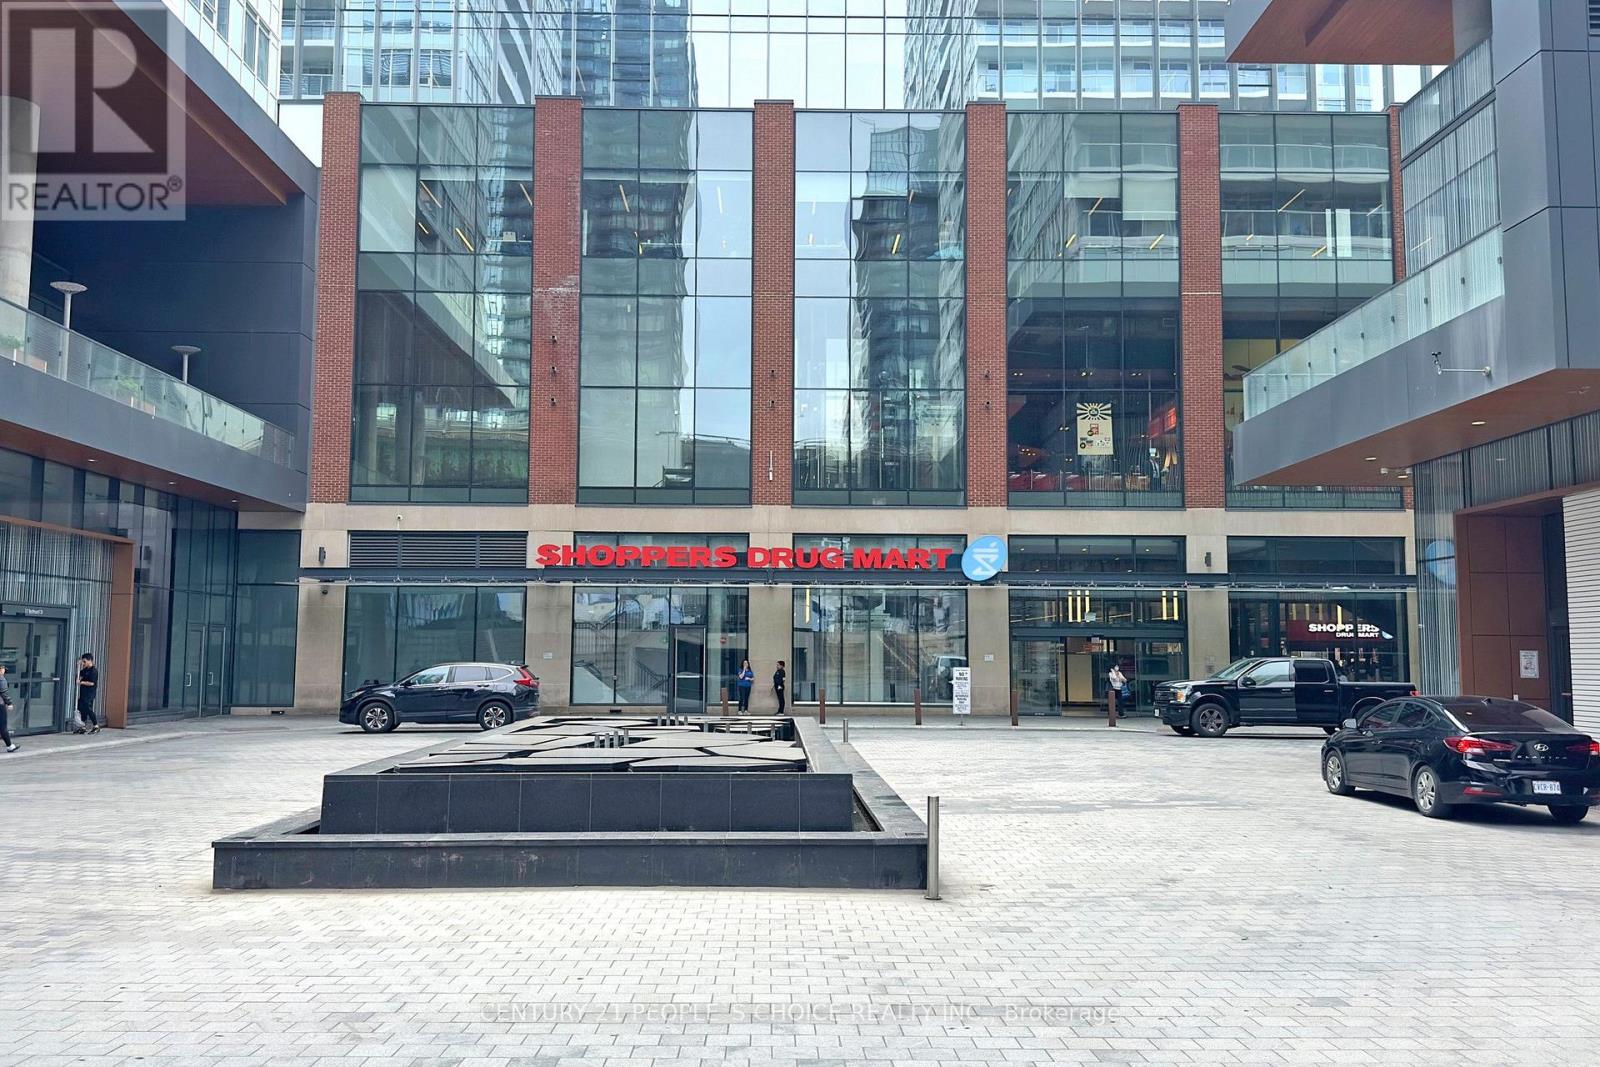
Seize the rare opportunity to acquire this expansive and brilliantly illuminated corner unit, a prized address within the vibrant waterfront district. This exceptional property showcases 688 SqFt of meticulously designed living space, extending to a private 40SqFt balcony, and is distinguished by its luxurious appointments and high-caliber finishes. The intelligent layout maxi- mizes space and light, thanks to its oversized windows. The designer kitchen is a showcase of midern sophistication, featuring integrated B/I S/S appliances, sleek quartz countertops and marble backsplash. The master bedroom provides a private haven with seamless access to a beautifully finished 4-piece marble bathroom. The generously sized sunroom offers a coveted second bedroom option. Residents enjoy access to a comprehensive suite of top-tier building amenities and unparalleled convenience to the waterfront's finest offerings effortless tranzit connections, gourmet groceries, serene lakeside escapes With parks just moments away and convenient highway access, this is truly exceptional waterfront residence for the astute buyer. (id:66779)
Rooms
| Dining room | Ground level | — |
| Bathroom | Ground level | — |
| Living room | Ground level | — |
| Sunroom | Ground level | — |
| Primary Bedroom | Ground level | — |
| Kitchen | Ground level | — |
Details
- View
- View
- Cooling
- Central air conditioning
- Heating
- Forced air, Natural gas
- List aor
- Toronto
- Basement
- None
- Flooring
- Laminate, Marble
- Appliances
- Washer, Refrigerator, Dishwasher, Oven, Dryer, Cooktop, Hood Fan
- Directions
- Bathurst St/Lakeshore Blvd
- Fireplace
- No
- Lot features
- Balcony
- Pool features
- Indoor pool
- Structure type
- Apartment
- Association fee
- 602.78
- Association name
- Crossbridge Condominium Services Ltd.
- Parking features
- No Garage
- Tax annual amount
- 3,016.36
- Building features
- Exercise Centre, Party Room, Security/Concierge, Visitor Parking
- Exterior features
- Concrete
- Community features
- Pets Allowed With Restrictions
- Zoning description
- Residential
- Bedrooms above grade
- 1
- Bedrooms below grade
- 1
- Property attached
- Yes
- Waterfront features
- Waterfront
- Association fee includes
- Common Area Maintenance, Heat, Water, Insurance
- Association fee frequency
- Monthly
More in Toronto




The trademarks REALTOR®, REALTORS®, and the REALTOR® logo are controlled by The Canadian Real Estate Association (CREA) and identify real estate professionals who are members of CREA. The trademarks MLS®, Multiple Listing Service® and the associated logos are owned by CREA and identify the quality of services provided by real estate professionals who are members of CREA. Listing data is provided by the REALTOR.ca Data Distribution Facility (DDF®) and is deemed reliable but is not guaranteed accurate by CREA.