 1 / 25
1006 - 123 PORTLAND STREET
Toronto (Waterfront Communities), Ontario, M5V0V9
Price on request
Bedrooms
3
Bathrooms
2
Parking
1
About this property
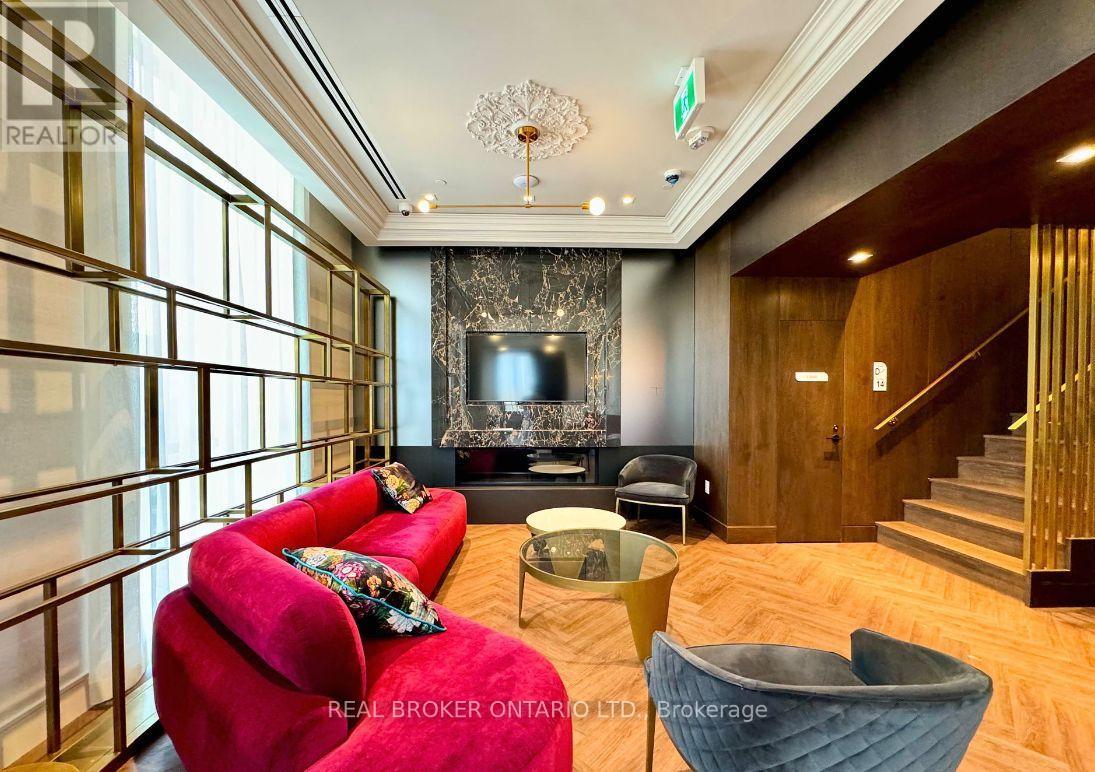
Welcome to effortless downtown living, perfectly positioned between King West and Queen West. This beautifully furnished 3-bedroom, 2-bathroom corner suite offers approximately 932 sq. ft. of thoughtfully designed living space with high ceilings and wraparound city views from the 10th floor.The bright, open-concept living space features a modern kitchen with stone countertops and stainless steel appliances, while the spacious primary bedroom offers a king-sized bed and walk-in closet. Two additional bedrooms provide plenty of flexibility, including a Murphy bed, plus a dedicated workspace ideal for working from home. In-suite laundry, air conditioning and a Juliette balcony complete the suite.Enjoy an impressive collection of building amenities, including a rooftop terrace with 360-degree city views, BBQs, fire pits and daybeds, along with a gym, party room and resident lounge.Step outside and you're surrounded by some of Toronto's best. Walk to King West and Queen West restaurants, cafés, shopping and nightlife, Waterworks Food Hall, parks, grocery stores and everyday essentials, with the CN Tower and Rogers Centre just minutes away.Fully furnished and ready to enjoy - an exceptional opportunity to experience downtown Toronto with space, style and convenience all in one. (id:66779)
Rooms
| Living room | Main level | — |
| Dining room | Main level | — |
| Kitchen | Main level | — |
| Primary Bedroom | Main level | — |
| Bedroom 2 | Main level | — |
| Bedroom 3 | Main level | — |
Details
- View
- City view
- Cooling
- Central air conditioning
- Heating
- Natural gas, Coil Fan
- List aor
- Toronto
- Basement
- None
- Flooring
- Laminate
- Directions
- Portland and Adelaide
- Fireplace
- No
- Lot features
- Balcony, Carpet Free
- Structure type
- Apartment
- Association name
- Melbourne Property Management
- Parking features
- Garage, Underground
- Exterior features
- Concrete
- Community features
- Pets not Allowed
- Bedrooms above grade
- 3
- Property attached
- Yes
More in Toronto




The trademarks REALTOR®, REALTORS®, and the REALTOR® logo are controlled by The Canadian Real Estate Association (CREA) and identify real estate professionals who are members of CREA. The trademarks MLS®, Multiple Listing Service® and the associated logos are owned by CREA and identify the quality of services provided by real estate professionals who are members of CREA. Listing data is provided by the REALTOR.ca Data Distribution Facility (DDF®) and is deemed reliable but is not guaranteed accurate by CREA.