 1 / 25
1006 - 120 EAGLE ROCK WAY
Vaughan (Maple), Ontario, L6A5C2
$899,000
Bedrooms
4
Bathrooms
3
Parking
1
About this property
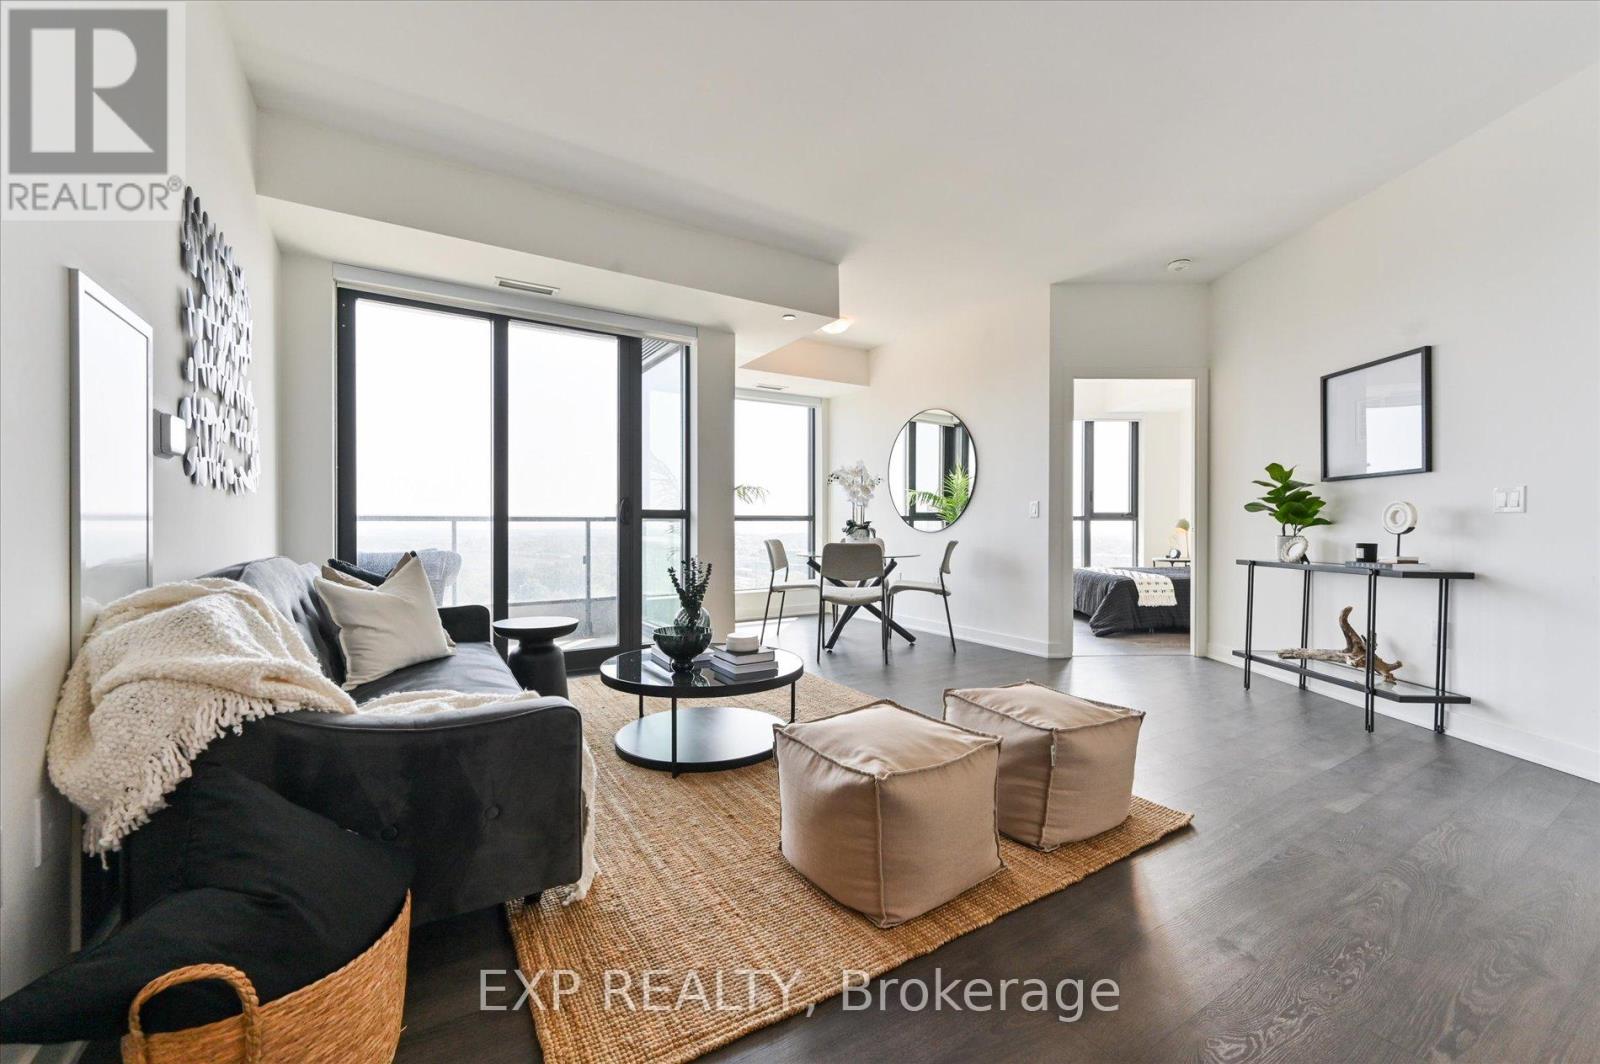
Welcome to The Mackenzie by Pemberton - a modern, stylish community perfectly situated beside the Maple GO Station and close to major highways, schools, premium shopping, dining, entertainment, and parks. This spacious unit offers 3 bedrooms + den and 3 bathrooms, highlighted by floor-to-ceiling windows with beautiful southeast exposure, providing an abundance of natural light throughout. Enjoy a functional layout, contemporary finishes, and the convenience of 1 parking space and a locker included. Just minutes to Hwy 400, commuting is effortless and convenient. Residents enjoy exceptional building amenities, including a 24-hour concierge, guest suite, fitness center, party room, rooftop terrace, and ample visitor parking. A fantastic opportunity to experience comfort, style, and convenience in one of Vaughan's most sought-after locations. (id:66779)
Rooms
| Bedroom | Main level | — |
| Bedroom | Main level | — |
| Bedroom | Main level | — |
| Living room | Main level | — |
| Den | Main level | — |
| Kitchen | Main level | — |
Details
- Cooling
- Central air conditioning
- Heating
- Forced air, Natural gas
- List aor
- Toronto
- Basement
- None
- Flooring
- Laminate
- Directions
- Major Mackenzie and Keele
- Fireplace
- No
- Lot features
- Balcony
- Structure type
- Apartment
- Association fee
- 990.89
- Association name
- YORK REGION STANDARD CONDOMINIUM CORPORATION
- Parking features
- Garage, Underground
- Tax annual amount
- 4,218.59
- Building features
- Storage - Locker
- Exterior features
- Concrete
- Community features
- Pets Allowed With Restrictions
- Bedrooms above grade
- 3
- Bedrooms below grade
- 1
- Property attached
- Yes
- Association fee includes
- Common Area Maintenance, Heat, Water, Insurance, Parking
- Association fee frequency
- Monthly
More in Vaughan




The trademarks REALTOR®, REALTORS®, and the REALTOR® logo are controlled by The Canadian Real Estate Association (CREA) and identify real estate professionals who are members of CREA. The trademarks MLS®, Multiple Listing Service® and the associated logos are owned by CREA and identify the quality of services provided by real estate professionals who are members of CREA. Listing data is provided by the REALTOR.ca Data Distribution Facility (DDF®) and is deemed reliable but is not guaranteed accurate by CREA.