 1 / 25
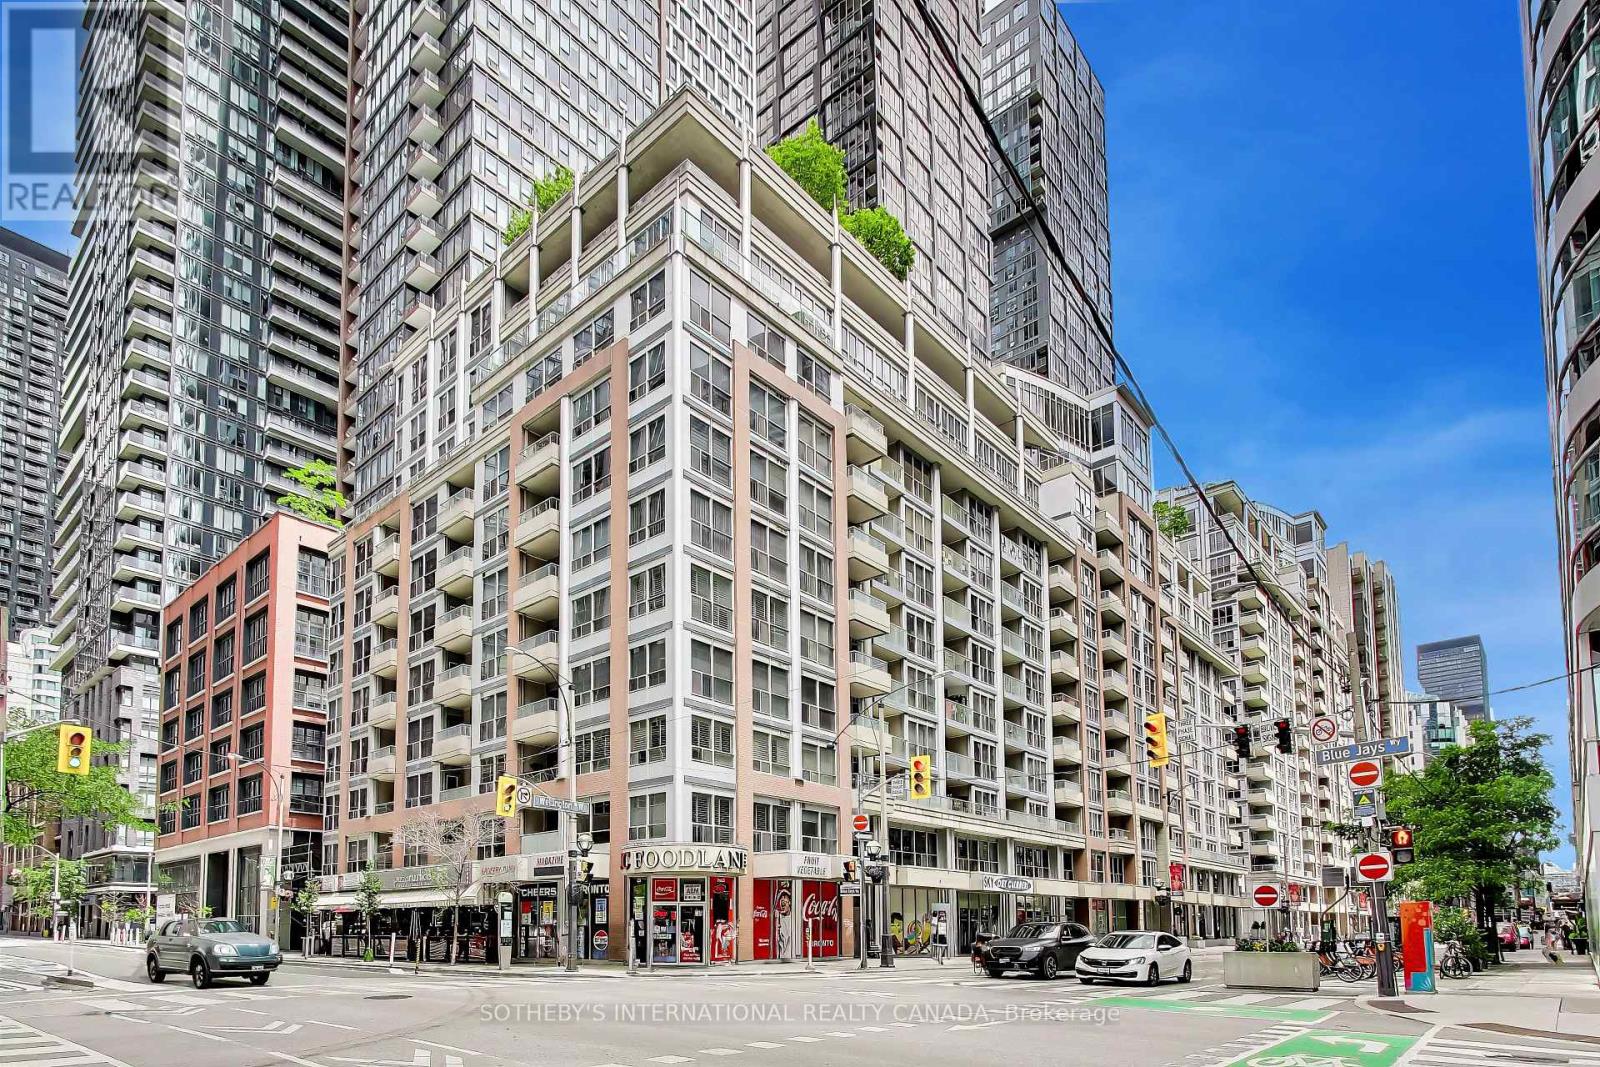
1005 - 270 WELLINGTON STREET W
Toronto (Waterfront Communities), Ontario, M5V3P5
$935,000
Bedrooms
2
Bathrooms
2
Parking
1
About this property
Luxury Living in a Fully Renovated End-Unit Condo. Sophistication meets comfort in this impeccably redesigned 2-bedroom, 2-bathroom end-unit condo. The chef-inspired kitchen serves as the heart of the home, showcasing a striking Quartz waterfall countertop and premium custom cabinetry. Designed for seamless entertaining, the bright open-concept living and dining area flows effortlessly onto a private balcony-the perfect spot to unwind. Retreat to the peaceful primary suite, complete with a spa-inspired ensuite bathroom. Every corner of this home has been meticulously upgraded, featuring custom mood lighting, elegant chandeliers, modern pot lights, and a blend of rich hardwood and ceramic flooring. Premium Features & Amenities:2022 LG Appliances Included: Fridge, stove, dishwasher, washer, and dryer. Building Perks: Rooftop terrace with BBQs and a private meeting room. Over $120K in Upgrades. Parking and Locker are also owned. Maintenance fees include all utilities for effortless management. (id:66779)
Rooms
| Kitchen | Main level | — |
| Living room | Main level | — |
| Dining room | Main level | — |
| Primary Bedroom | Main level | — |
| Bedroom 2 | Main level | — |
Details
- View
- City view
- Cooling
- Central air conditioning
- Heating
- Forced air, Natural gas
- List aor
- Toronto
- Tax year
- 2,025
- Basement
- None
- Flooring
- Hardwood
- Appliances
- Window Coverings
- Directions
- Blue Jay Way & Wellington
- Fireplace
- No
- Lot features
- Flat site, Elevator, Balcony, Carpet Free
- Association fee
- 1,195.62
- Association name
- Nadlan-Harris Property Management
- Parking features
- Garage, Underground
- Tax annual amount
- 3,660.08
- Building features
- Storage - Locker, Exercise Centre, Party Room, Security/Concierge
- Exterior features
- Concrete
- Security features
- Controlled entry
- Community features
- Pets Allowed With Restrictions
- Foundation details
- Concrete
- Zoning description
- Single family residential
- Bedrooms above grade
- 2
- Association fee includes
- Common Area Maintenance, Heat, Electricity, Water, Insurance
- Association fee frequency
- Monthly
More in Toronto




The trademarks REALTOR®, REALTORS®, and the REALTOR® logo are controlled by The Canadian Real Estate Association (CREA) and identify real estate professionals who are members of CREA. The trademarks MLS®, Multiple Listing Service® and the associated logos are owned by CREA and identify the quality of services provided by real estate professionals who are members of CREA. Listing data is provided by the REALTOR.ca Data Distribution Facility (DDF®) and is deemed reliable but is not guaranteed accurate by CREA.