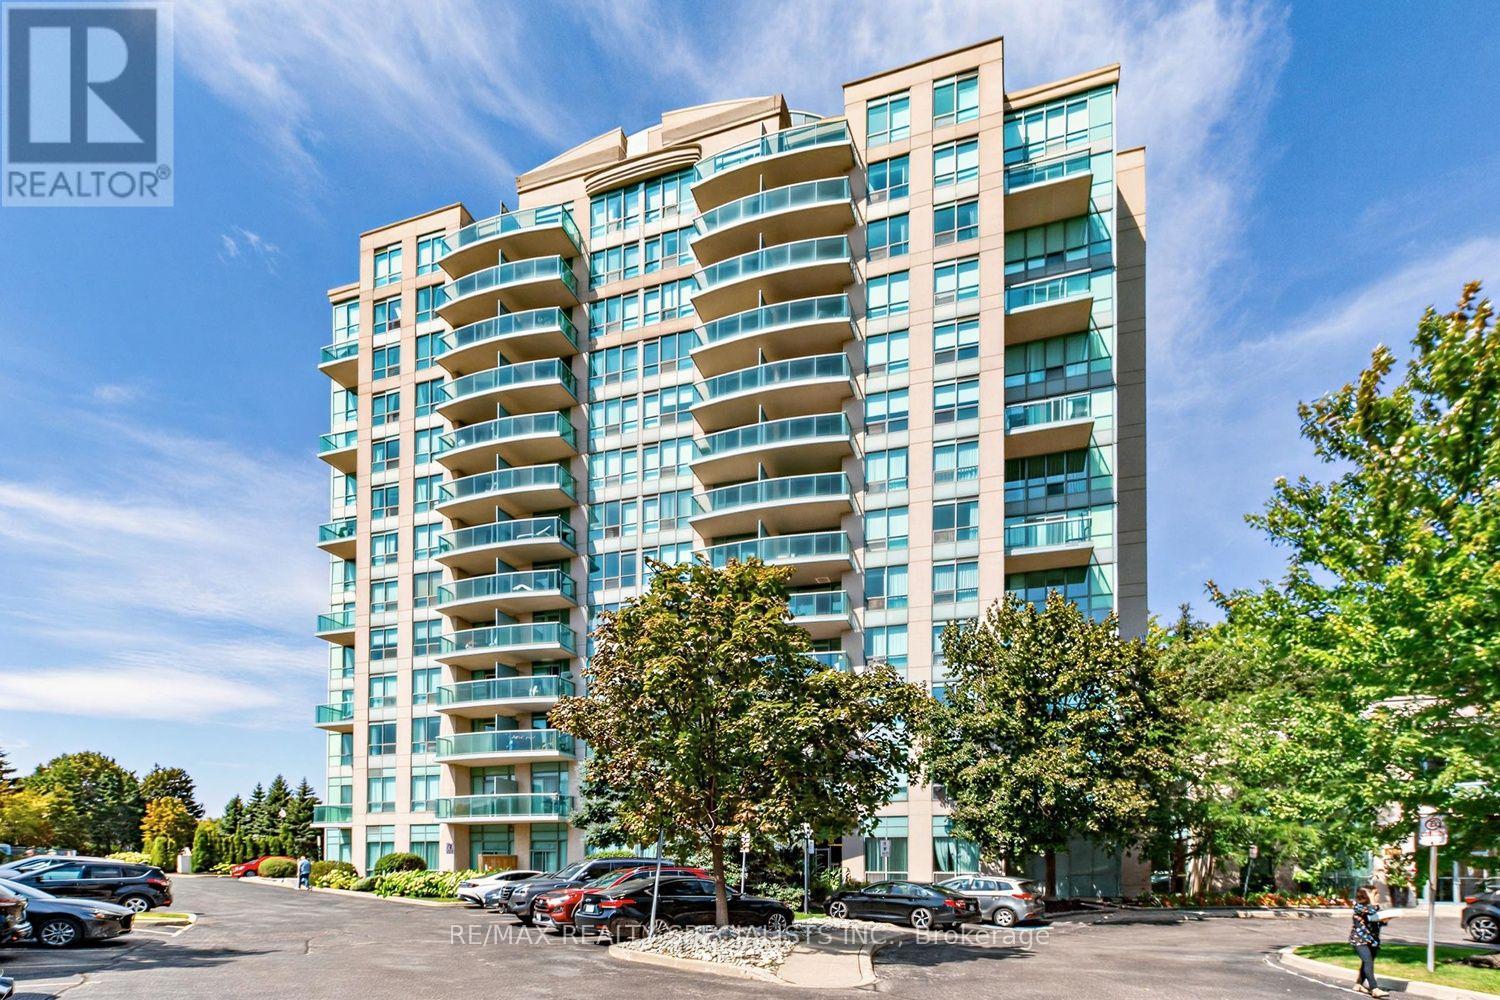
 1 / 25
1005 - 2585 ERIN CENTRE BOULEVARD
Mississauga (Central Erin Mills), Ontario, L5M6Z7
$699,900
Bedrooms
2
Bathrooms
2
Parking
2
About this property
Rarely offered, this spacious 1,200+ sq. ft. condo is perfect for those downsizing from a larger home who don't want to sacrifice space. Beautifully updated and move-in ready, this bright south-facing unit features no carpeting, a renovated kitchen, separate dining room, two balconies, two parking spaces, and two storage lockers. Perfectly located within walking distance to Erin Mills Town Centre, Credit Valley Hospital, parks, and minutes from the 403 and Streetsville GO. Offering an exceptional amount of space, functionality, and convenience, this condo is truly one of a kind for the area and is sure to impress. (id:66779)
Rooms
| Living room | Main level | — |
| Dining room | Main level | — |
| Kitchen | Main level | — |
| Primary Bedroom | Main level | — |
| Bedroom 2 | Main level | — |
Details
- View
- City view, View of water
- Cooling
- Central air conditioning
- Heating
- Natural gas, Coil Fan
- List aor
- Toronto
- Basement
- None
- Appliances
- Washer, Refrigerator, Dishwasher, Stove, Range, Dryer, Microwave, Hood Fan, Window Coverings
- Directions
- ERIN CENTRE BLVD/ERIN MILLS PKWY
- Fireplace
- No
- Lot features
- Ravine, Elevator, Balcony, Carpet Free, In suite Laundry
- Pool features
- Indoor pool
- Structure type
- Apartment
- Association fee
- 1,398.29
- Association name
- FIRST SERVICE RESIDENTIAL
- Parking features
- Garage, Underground
- Tax annual amount
- 4,199.29
- Building features
- Storage - Locker, Exercise Centre, Party Room, Security/Concierge, Visitor Parking
- Exterior features
- Concrete
- Community features
- Community Centre, Pets Allowed With Restrictions
- Bedrooms above grade
- 2
- Property attached
- Yes
- Association fee includes
- Common Area Maintenance, Heat, Electricity, Water, Insurance, Parking
- Association fee frequency
- Monthly
More in Mississauga

The trademarks REALTOR®, REALTORS®, and the REALTOR® logo are controlled by The Canadian Real Estate Association (CREA) and identify real estate professionals who are members of CREA. The trademarks MLS®, Multiple Listing Service® and the associated logos are owned by CREA and identify the quality of services provided by real estate professionals who are members of CREA. Listing data is provided by the REALTOR.ca Data Distribution Facility (DDF®) and is deemed reliable but is not guaranteed accurate by CREA.