 1 / 25
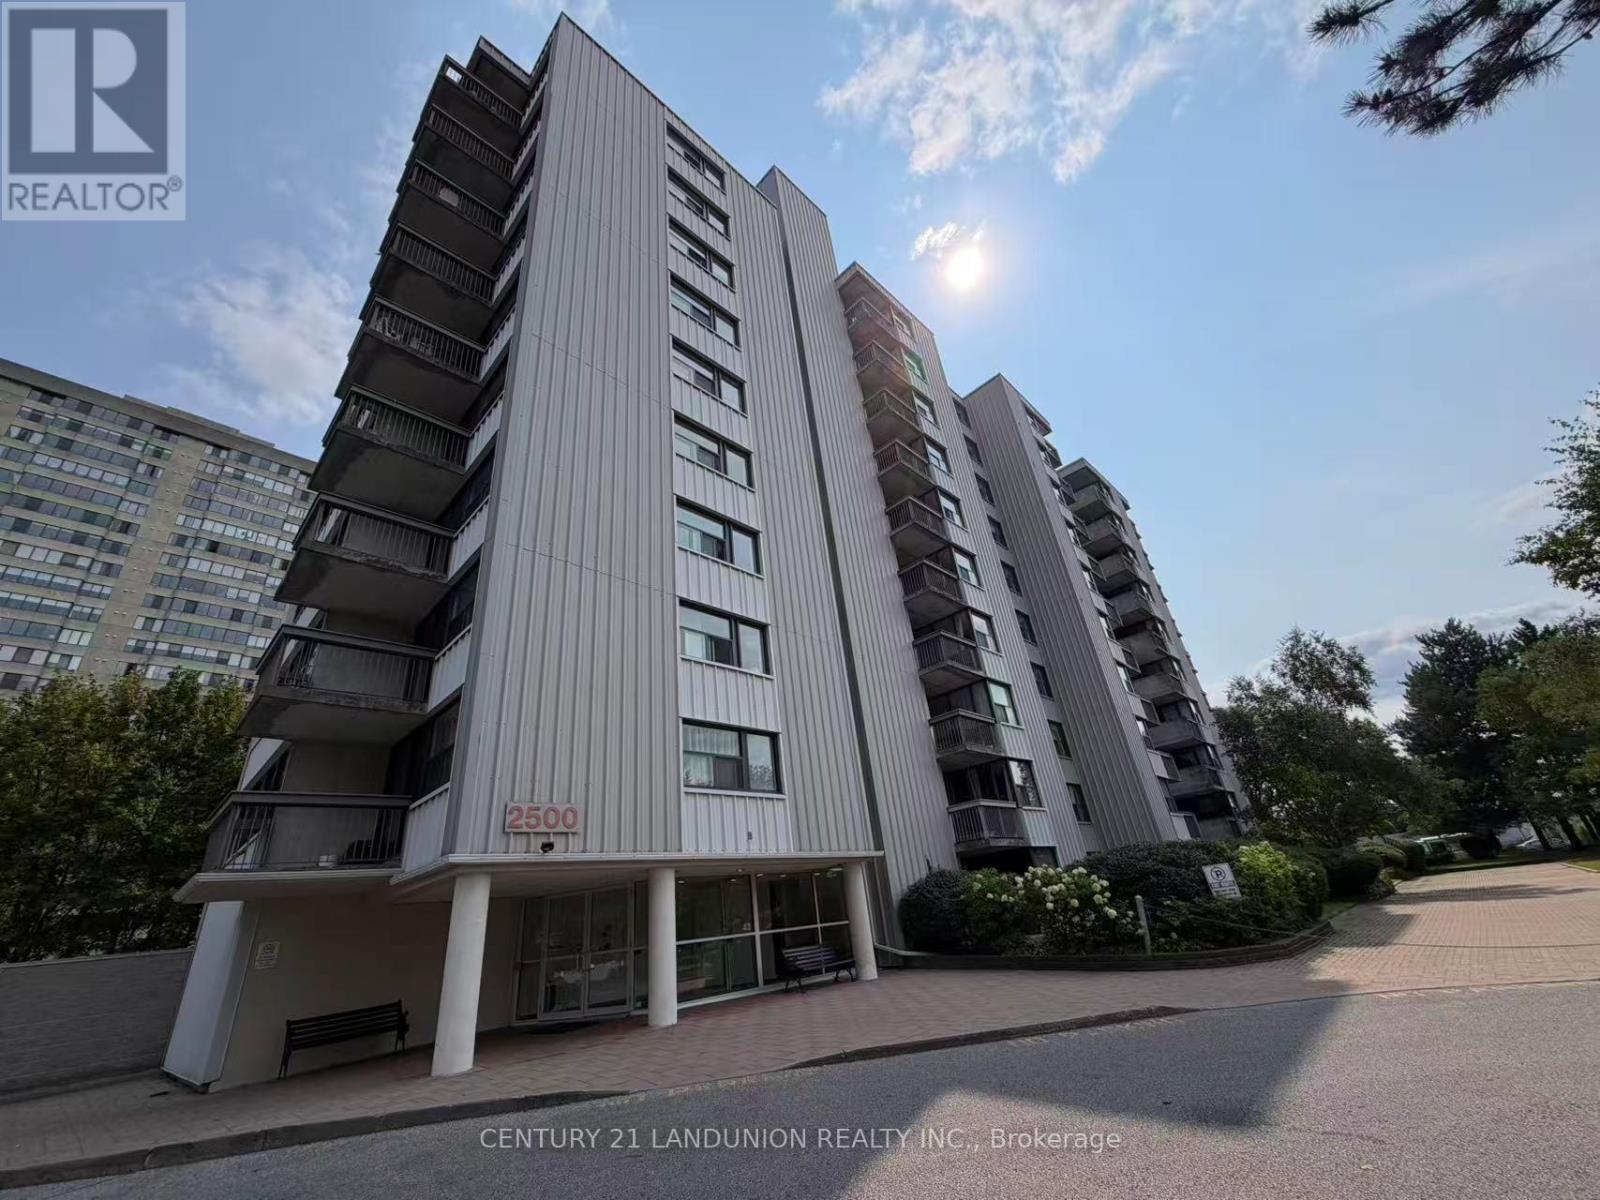
1005 - 2500 BRIDLETOWNE CIRCLE
Toronto (L'Amoreaux), Ontario, M1W2V6
$398,000
Bedrooms
2
Bathrooms
1
Parking
1
About this property
Welcome to Unit 1005! Situated on a higher floor with elevated views, this remarkably spacious 2-bedroom home offers exceptional value and functional living in a prime Scarborough location.Open-Concept Living: Generous, light-filled living and dining area perfect for relaxing or entertaining family and friends.Two Full Bedrooms: Bright, comfortable bedrooms with large windows and ample closet space, ideal for growing families, working professionals, or downsized living.Private Outdoor Retreat: Step out from your living room through sliding glass doors to a large private balcony-your ideal spot for morning coffee or evening unwinding with panoramic views.Unbeatable Convenience: Walk to Bridlewood Mall, Metro, banks, restaurants, local shops, the public library, and scenic neighbourhood parks. Located within top school boundaries, including L'Amoreaux Collegiate Institute, with hospital facilities nearby.Transit & Commuter Choice: Steps to TTC transit routes and just minutes to Highways 401, 404, and the DVP for seamless commuting! (id:66779)
Details
- Cooling
- Central air conditioning
- Heating
- Forced air, Natural gas
- List aor
- Toronto
- Basement
- None
- Appliances
- Sauna, Alarm System, Window Coverings
- Directions
- Cross Streets: Warden and Finch. ** Directions: Warden Finch.
- Fireplace
- No
- Lot features
- Balcony, Carpet Free, In suite Laundry
- Structure type
- Apartment
- Association fee
- 975.78
- Association name
- Crossbridge Condominium Service Ltd
- Parking features
- Garage, Underground
- Tax annual amount
- 1,557.6
- Exterior features
- Concrete
- Community features
- Pets Allowed With Restrictions
- Architectural style
- Multi-level
- Bedrooms above grade
- 2
- Property attached
- Yes
- Association fee includes
- Water, Parking
- Association fee frequency
- Monthly
More in Toronto




The trademarks REALTOR®, REALTORS®, and the REALTOR® logo are controlled by The Canadian Real Estate Association (CREA) and identify real estate professionals who are members of CREA. The trademarks MLS®, Multiple Listing Service® and the associated logos are owned by CREA and identify the quality of services provided by real estate professionals who are members of CREA. Listing data is provided by the REALTOR.ca Data Distribution Facility (DDF®) and is deemed reliable but is not guaranteed accurate by CREA.