 1 / 19
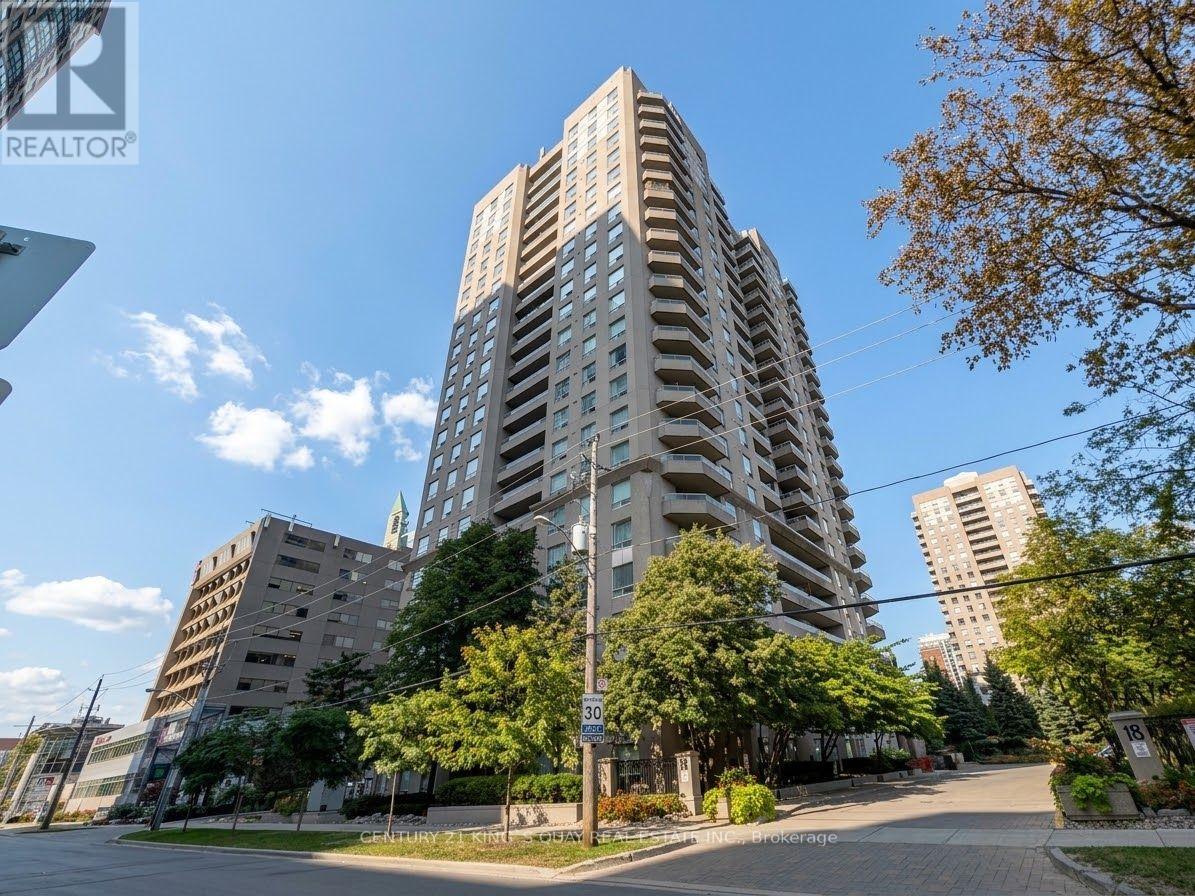
1005 - 18 HILLCREST AVENUE
Toronto (Willowdale East), Ontario, M2N6T5
Price on request
Bedrooms
2
Bathrooms
2
Parking
1
About this property
Prime North York Location with Direct Indoor Subway Connection! Welcome to Empress Plaza II at18 Hillcrest Ave. This spacious, bright 2-bedroom, 2-bathroom suite boasts stunning, unobstructed east-facing views and abundant natural light throughout the day. Enjoy the ultimate in winter-proof convenience with direct underground access to North York Centre Subway Station and Empress Walk Mall-featuring the upcoming T&T Supermarket, convenient retail shops, and diverse dining options. Located within the highly coveted school district for prestigious Earl Haig Secondary School and McKee Public School. Premium building amenities include a 24-hour concierge, fitness centre, squash court, sauna, and visitor parking. Steps to Douglas Snow Aquatic Centre, North York Central Library, Mel Lastman Square, parks, and quick access to Hwy 401. One parking spot included. Landlord prefers no pets. A rare leasing opportunity offering lifestyle, comfort, and unmatched connectivity! (id:66779)
Rooms
| Living room | Flat | — |
| Dining room | Flat | — |
| Kitchen | Flat | — |
| Primary Bedroom | Flat | — |
| Bedroom 2 | Flat | — |
Details
- Cooling
- Central air conditioning
- Heating
- Forced air, Natural gas
- List aor
- Toronto
- Basement
- None
- Flooring
- Laminate, Ceramic
- Appliances
- Washer, Refrigerator, Dishwasher, Stove, Dryer, Hood Fan, Window Coverings
- Directions
- Yonge and Sheppard Avenue
- Fireplace
- No
- Lot features
- Balcony
- Structure type
- Apartment
- Association name
- Del Property Management
- Parking features
- Garage, Underground
- Building features
- Exercise Centre, Party Room, Sauna, Security/Concierge, Visitor Parking
- Exterior features
- Concrete
- Community features
- Pets Allowed With Restrictions
- Bedrooms above grade
- 2
- Property attached
- Yes
More in Toronto




The trademarks REALTOR®, REALTORS®, and the REALTOR® logo are controlled by The Canadian Real Estate Association (CREA) and identify real estate professionals who are members of CREA. The trademarks MLS®, Multiple Listing Service® and the associated logos are owned by CREA and identify the quality of services provided by real estate professionals who are members of CREA. Listing data is provided by the REALTOR.ca Data Distribution Facility (DDF®) and is deemed reliable but is not guaranteed accurate by CREA.