 1 / 25
1004 - 59 ANNIE CRAIG DRIVE
Toronto (Mimico), Ontario, M8V0C4
$1,088,246
Bedrooms
2
Bathrooms
2
Parking
1
About this property
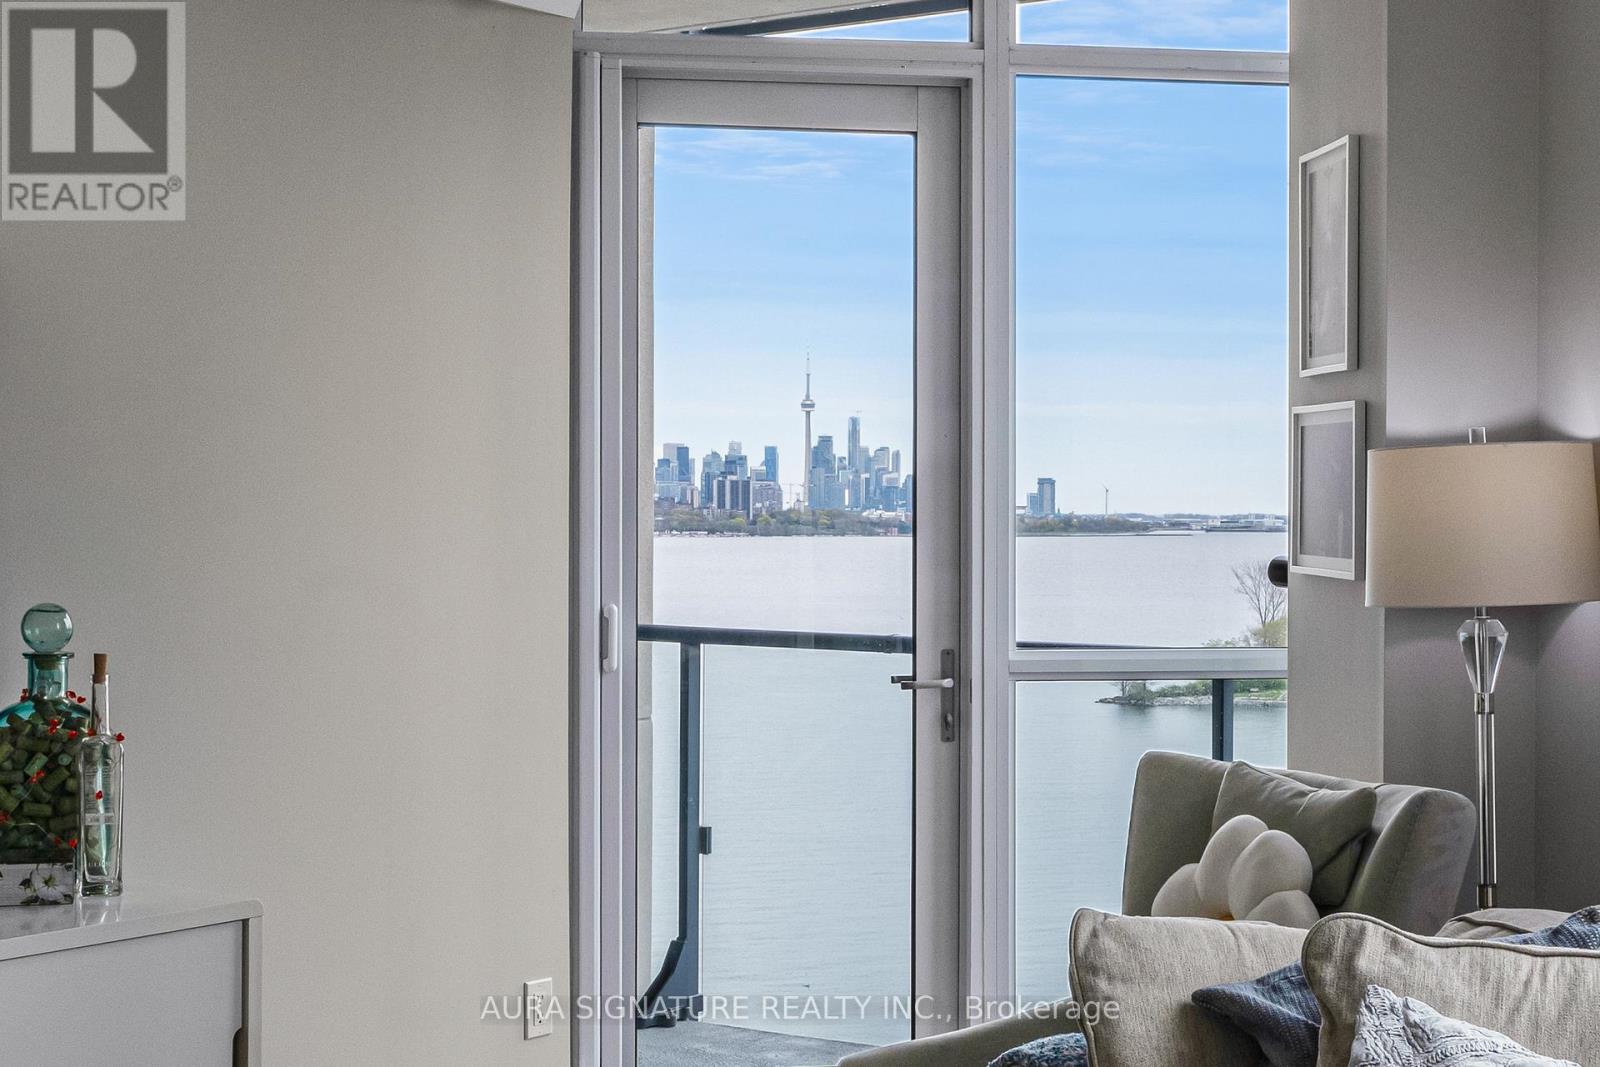
Experience the pinnacle of waterfront living with sweeping, unobstructed views of Lake Ontario and the Toronto skyline. Perched in the desirable Humber Bay Shores community, this stunning 975 sq ft suite blends refined luxury with everyday comfort. Every detail has been thoughtfully curated for an elevated everyday living experience. The kitchen features built-in appliances and quartz countertops, perfect for culinary enthusiasts who love a view. The primary bedroom is a true retreat, complete with a walk-in closet with built-in organizers, a private ensuite, and breathtaking views of the water, all complemented by smooth ceilings, 7" baseboards, and upgraded light fixtures throughout. Beyond your suite, the Humber Bay Shores waterfront community offers the very best of lakeside living. Scenic trails, restaurants, shops, parks, and everyday conveniences all just steps away, with seamless TTC and highway access keeping you effortlessly connected to the city. Suite 1004 is more than a home, it is your sanctuary where city energy meets waterfront serenity. (id:66779)
Rooms
| Living room | Flat | — |
| Dining room | Flat | — |
| Kitchen | Flat | — |
| Primary Bedroom | Flat | — |
| Bedroom 2 | Flat | — |
Details
- Cooling
- Central air conditioning
- Heating
- Coil Fan, Other
- List aor
- Toronto
- Tax year
- 2,025
- Basement
- None
- Flooring
- Laminate
- Appliances
- Washer, Refrigerator, Dishwasher, Stove, Oven, Microwave, Hood Fan, Window Coverings
- Directions
- Cross Streets: Lake Shore Blvd W / Marine Parade Dr. ** Directions: Use GPS of Choice.
- Fireplace
- No
- Lot features
- Balcony, In suite Laundry
- Pool features
- Indoor pool
- Structure type
- Apartment
- Association fee
- 691.14
- Association name
- DEL Property Management
- Parking features
- Garage, Underground
- Tax annual amount
- 4,132.4
- Building features
- Storage - Locker, Exercise Centre, Party Room, Security/Concierge, Visitor Parking
- Exterior features
- Concrete
- Community features
- Pets Allowed With Restrictions
- Bedrooms above grade
- 2
- Property attached
- Yes
- Association fee includes
- Common Area Maintenance, Heat, Water, Insurance, Parking
- Association fee frequency
- Monthly
More in Toronto




The trademarks REALTOR®, REALTORS®, and the REALTOR® logo are controlled by The Canadian Real Estate Association (CREA) and identify real estate professionals who are members of CREA. The trademarks MLS®, Multiple Listing Service® and the associated logos are owned by CREA and identify the quality of services provided by real estate professionals who are members of CREA. Listing data is provided by the REALTOR.ca Data Distribution Facility (DDF®) and is deemed reliable but is not guaranteed accurate by CREA.