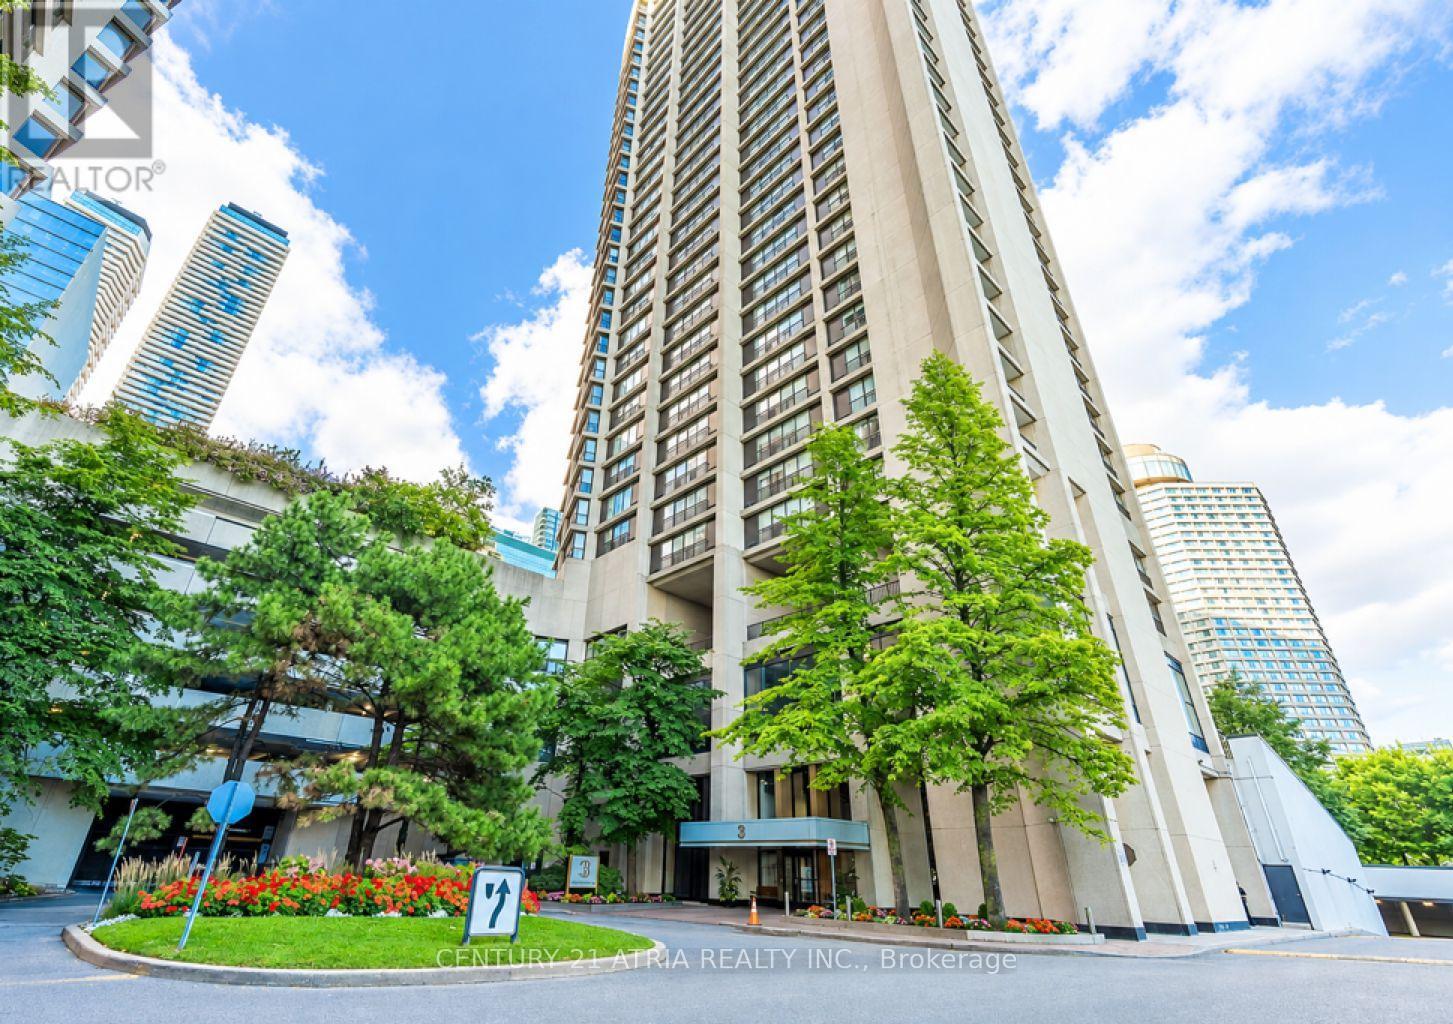
 1 / 25
1004 - 33 HARBOUR SQUARE
Toronto (Waterfront Communities), Ontario, M5J2G2
$1,349,000
Bedrooms
2
Bathrooms
2
Parking
1
About this property
Stunning, Exceptionally Designed Waterfront Condo! Fantastic value in a very well managed building, with lots of amenities, in the most desirable, prestigious waterfront location! Large 2 storey unit, with a very functional layout, with floor to ceiling windows and unobstructed, breathtaking lake views from all rooms. Exceptional 2-storey waterfront residence offering approximately 1,450 sq ft of beautifully renovated living space. Completely renovated from topto bottom and never lived in since the renovation, this sophisticated home combines spacious interiors with breathtaking waterfront views. The thoughtfully designed layout features 2 bedrooms and 2 bathrooms, with both bedrooms offering beautiful lake views. The two-storey design creates an impressive sense of space and separation, ideal for comfortable living and entertaining. Enjoy a stylish, contemporary interior with extensive updates throughout,creating a truly turn-key home. Located in the heart of Toronto's waterfront community, this residence places you moments from the lake, waterfront trails, parks, dining, shopping, entertainment, and downtown amenities. A rare opportunity to own a fully renovated,never-lived-in waterfront home with lake views from both bedrooms. Hotel like amenities: 24 hrssecurity, indoor roof-top pool with superb views of lake and city, gym, sauna, billiard, bikestorage, rooftop garden with BBQs, party room, squash courts, children's play room, library,billiards, ping pong, boardroom, private shuttle bus, concierge, guest suites and visitor parking. Private shuttle from the building to different parts of the city. All IncludedUtilities including Cable tv and High-speed internet.Photos are virtually staged! (id:66779)
Rooms
| Living room | Flat | — |
| Dining room | Flat | — |
| Kitchen | Flat | — |
| Primary Bedroom | Upper Level | — |
| Bedroom 2 | Upper Level | — |
Details
- View
- Lake view, View
- Cooling
- Central air conditioning
- Heating
- Forced air, Electric
- List aor
- Toronto
- Stories
- 2
- Basement
- None
- Flooring
- Laminate, Porcelain Tile
- Appliances
- Washer, Refrigerator, Intercom, Dishwasher, Stove, Dryer, Microwave, Window Coverings
- Directions
- Cross Streets: BAY ST.&QUEENS QUAY W. ** Directions: as per google maps.
- Fireplace
- No
- Lot features
- Balcony, Carpet Free, In suite Laundry
- Pool features
- Indoor pool
- Structure type
- Apartment
- Association fee
- 1,544.82
- Association name
- FIRST SERVICE RESIDENTIAL
- Parking features
- Garage, Underground
- Tax annual amount
- 5,429
- Building features
- Storage - Locker, Exercise Centre, Sauna, Security/Concierge
- Exterior features
- Concrete
- Community features
- Pets not Allowed
- Bedrooms above grade
- 2
- Property attached
- Yes
- Association fee includes
- Common Area Maintenance, Cable TV, Heat, Electricity, Water, Insurance, Parking
- Association fee frequency
- Monthly
More in Toronto




The trademarks REALTOR®, REALTORS®, and the REALTOR® logo are controlled by The Canadian Real Estate Association (CREA) and identify real estate professionals who are members of CREA. The trademarks MLS®, Multiple Listing Service® and the associated logos are owned by CREA and identify the quality of services provided by real estate professionals who are members of CREA. Listing data is provided by the REALTOR.ca Data Distribution Facility (DDF®) and is deemed reliable but is not guaranteed accurate by CREA.