 1 / 13
1004 - 202 BURNHAMTHORPE ROAD E
Mississauga (Mississauga Valleys), Ontario, L5A4L4
Price on request
Bedrooms
2
Bathrooms
2
Parking
1
About this property
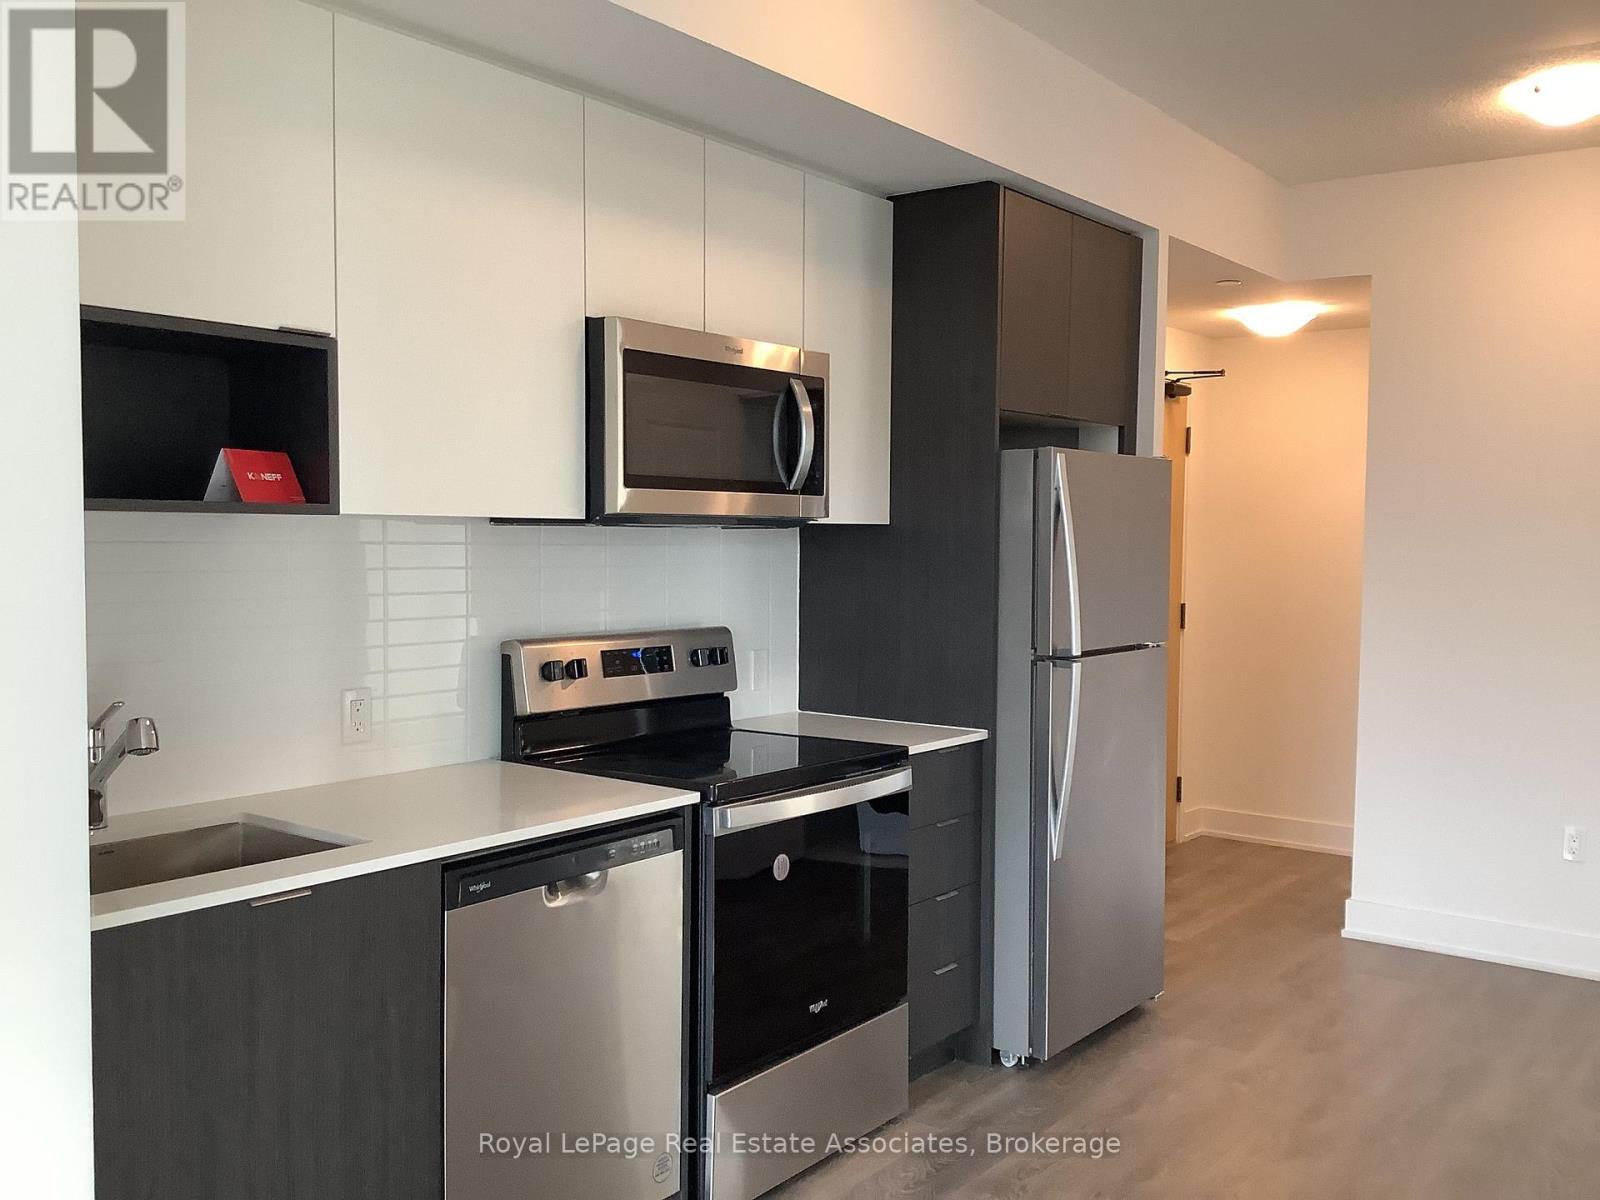
Welcome to this beautiful new 2-bedroom , 2-bath corner unit by Kaneff Homes. The balcony walks out from the living room and provides an excellent view of the Square One area. Features an open-concept layout, modern kitchen with quartz countertops, stainless steel appliances, and a primary bedroom with ensuite 3 Piece Washroom and closet and one 3 piece standing shower. The unit comes equipped with Italian Blinds .Both bedrooms come with installed "complete blackout" Italian blinds. One underground parking spot close to the elevator and 1 locker is included. Conveniently located near Hwy 403, 401, QEW, public transit, and Square One. One bus to UTM and one bus to the Subway. Enjoy building amenities: gym, party room, bike storage, lounge, media room, pool, outdoor terrace, guest suites, 24/7 concierge, and more!" **EXTRAS** Rec room, Gym, Party room, outdoor swimming pool. Book a viewing . (id:66779)
Rooms
| Living room | Main level | — |
| Kitchen | Main level | — |
| Primary Bedroom | Main level | — |
| Bedroom 2 | Main level | — |
Details
- View
- City view
- Cooling
- Central air conditioning
- Heating
- Forced air, Natural gas
- List aor
- Toronto
- Basement
- None
- Appliances
- Garage door opener remote(s)
- Directions
- Cross Streets: Burnhamthorpe Rd E / Robert Speck Pkwy. ** Directions: BURNHAMTHORPE AND ROBERT SPECK PKY.
- Fireplace
- No
- Lot features
- Lighting, Balcony, Carpet Free
- Pool features
- Outdoor pool
- Structure type
- Apartment
- Association name
- MELBOURNE PROPERTY MANAGEMENT
- Parking features
- Garage, Underground
- Building features
- Storage - Locker, Exercise Centre, Recreation Centre, Party Room, Security/Concierge, Visitor Parking
- Exterior features
- Concrete
- Security features
- Smoke Detectors
- Community features
- Community Centre, Pets Allowed With Restrictions
- Bedrooms above grade
- 2
- Property attached
- Yes
More in Mississauga




The trademarks REALTOR®, REALTORS®, and the REALTOR® logo are controlled by The Canadian Real Estate Association (CREA) and identify real estate professionals who are members of CREA. The trademarks MLS®, Multiple Listing Service® and the associated logos are owned by CREA and identify the quality of services provided by real estate professionals who are members of CREA. Listing data is provided by the REALTOR.ca Data Distribution Facility (DDF®) and is deemed reliable but is not guaranteed accurate by CREA.