 1 / 20
1003 - 8 NAHANI WAY
Mississauga (Hurontario), Ontario, L4Z0C6
Price on request
Bedrooms
2
Bathrooms
2
Parking
1
About this property
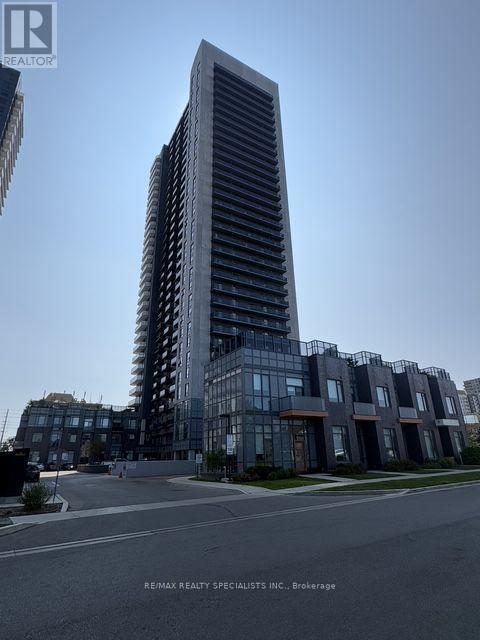
Welcome to this stunning corner suite at the highly sought-after Mississauga Square Residencesby Plaza Corp! This bright and spacious 2-bedroom, 2-bathroom unit offers a thoughtfullydesigned open-concept layout with floor-to-ceiling windows that fill the home with naturallight. Enjoy modern finishes throughout, a stylish kitchen with contemporary cabinetry andstainless steel appliances, and generously sized bedrooms, including a primary suite with aprivate ensuite.This exceptional lease includes one underground parking space and one locker for addedconvenience.Ideally located in the heart of Mississauga, you're just minutes from Square One ShoppingCentre, Celebration Square, Sheridan College, top-rated schools, restaurants, cafes, parks,public transit, and major highways including the 401, 403, and QEW, making commuting throughoutthe GTA effortless.Residents enjoy access to outstanding building amenities in one of Mississauga's premiercondominium communities. An exceptional opportunity for professionals, couples, or smallfamilies seeking modern living in an unbeatable location. Move in and enjoy everything thisvibrant neighbourhood has to offer! (id:66779)
Details
- Cooling
- Central air conditioning
- Heating
- Forced air, Electric, Natural gas
- List aor
- Toronto
- Basement
- None
- Directions
- HURONTARIO/ EGLINTON/ NAHANI
- Fireplace
- No
- Lot features
- Conservation/green belt, Balcony, Dry, Carpet Free
- Structure type
- Apartment
- Association name
- Melbourne Property Mgmt
- Parking features
- Garage, Underground
- Building features
- Storage - Locker, Exercise Centre, Security/Concierge
- Exterior features
- Concrete
- Community features
- Community Centre, Pets Allowed With Restrictions
- Foundation details
- Poured Concrete
- Bedrooms above grade
- 2
- Property attached
- Yes
More in Mississauga




The trademarks REALTOR®, REALTORS®, and the REALTOR® logo are controlled by The Canadian Real Estate Association (CREA) and identify real estate professionals who are members of CREA. The trademarks MLS®, Multiple Listing Service® and the associated logos are owned by CREA and identify the quality of services provided by real estate professionals who are members of CREA. Listing data is provided by the REALTOR.ca Data Distribution Facility (DDF®) and is deemed reliable but is not guaranteed accurate by CREA.