 1 / 25
1003 - 5580 SHEPPARD AVENUE E
Toronto (Malvern), Ontario, M1B2L3
$349,900
Bedrooms
2
Bathrooms
1
Parking
1
About this property
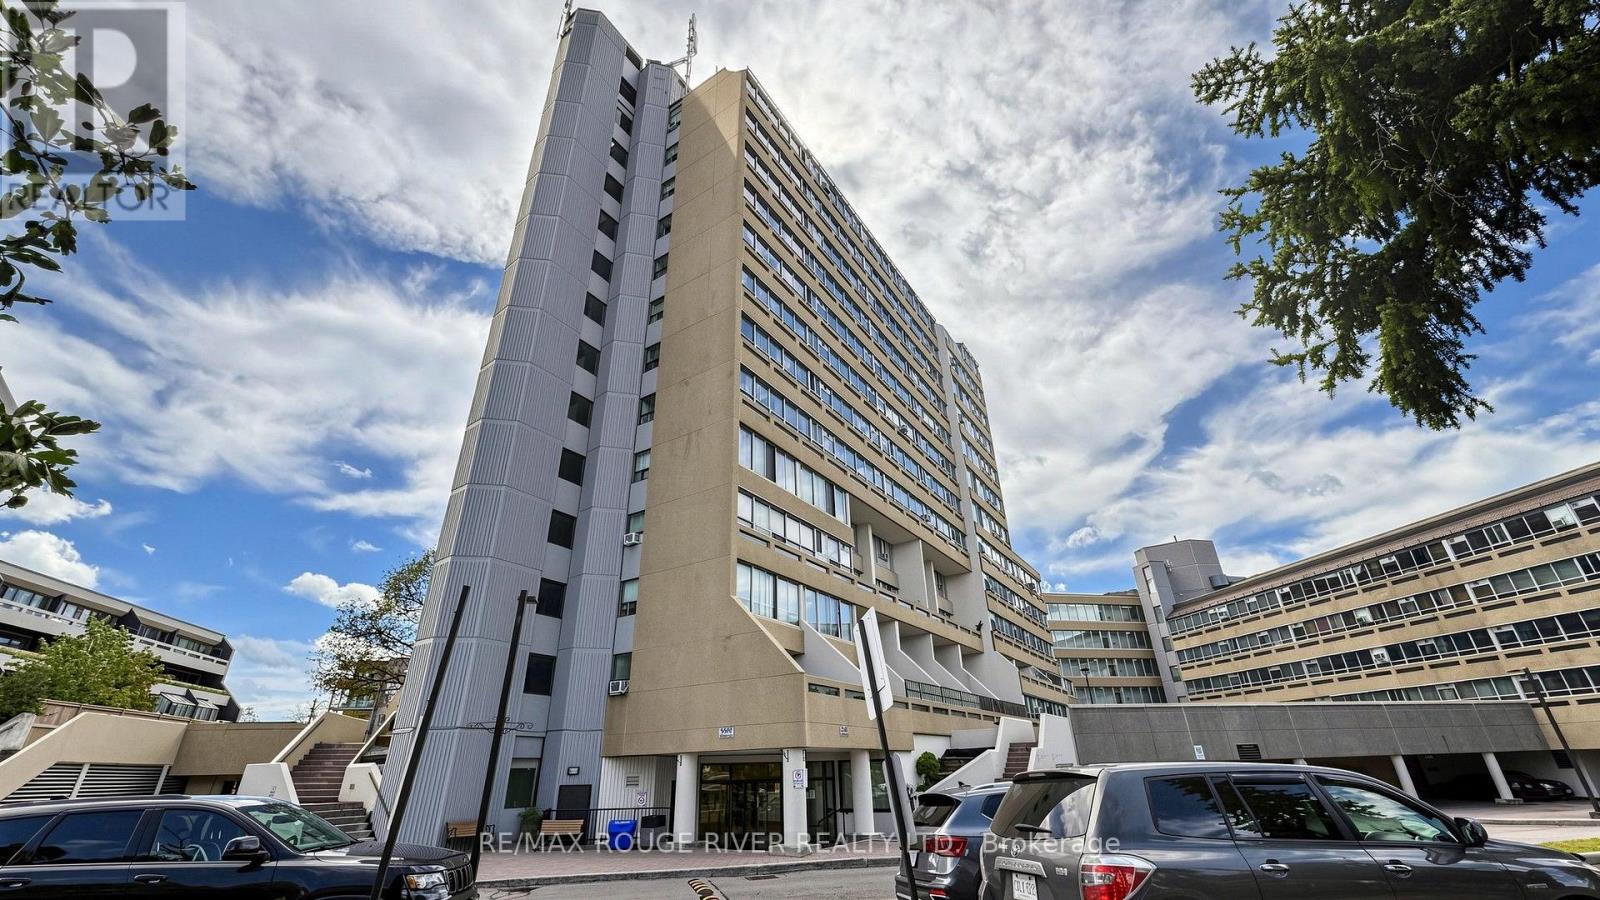
*Welcome to 5580 Sheppard Ave E *Sought After Neighbourhood *Bright and Spacious Layout *Totally Renovated Modern White Kitchen & Bathroom, Featuring Quartz Counters and Updated Finishes *Premium Vinyl Flooring Throughout (No Carpet anywhere) *Freshly Painted *Unobstructed South and SouthWest Views *Ensuite Locker Featuring Lots of Storage and Cabinets *Low Maintenance Fee *1 Parking Included *Steps To TTC Transit and Conveniently Close to Grocery Shopping, Scarb Town Centre, Hwy 401 Access, U of T And Parks. Don't Miss This Opportunity To Move In and Enjoy! (id:66779)
Rooms
| Living room | Ground level | — |
| Dining room | Ground level | — |
| Kitchen | Ground level | — |
| Primary Bedroom | Ground level | — |
| Solarium | Ground level | — |
Details
- Cooling
- None
- Heating
- Baseboard heaters, Natural gas
- List aor
- Toronto
- Basement
- None
- Flooring
- Vinyl
- Appliances
- Washer, Refrigerator, Stove, Window Coverings
- Directions
- Cross Streets: Markham Rd/ Sheppard Ave E. ** Directions: North of Sheppard, East of MarkhamRd.
- Fireplace
- No
- Lot features
- Carpet Free
- Structure type
- Apartment
- Association fee
- 464.13
- Association name
- Property Services Enterprise Inc.
- Parking features
- Garage, Underground
- Tax annual amount
- 882.41
- Building features
- Recreation Centre, Party Room, Visitor Parking
- Exterior features
- Concrete
- Security features
- Security system
- Community features
- Pets Allowed With Restrictions
- Bedrooms above grade
- 1
- Bedrooms below grade
- 1
- Property attached
- Yes
- Association fee includes
- Common Area Maintenance, Heat, Water, Insurance, Parking
- Association fee frequency
- Monthly
More in Toronto




The trademarks REALTOR®, REALTORS®, and the REALTOR® logo are controlled by The Canadian Real Estate Association (CREA) and identify real estate professionals who are members of CREA. The trademarks MLS®, Multiple Listing Service® and the associated logos are owned by CREA and identify the quality of services provided by real estate professionals who are members of CREA. Listing data is provided by the REALTOR.ca Data Distribution Facility (DDF®) and is deemed reliable but is not guaranteed accurate by CREA.