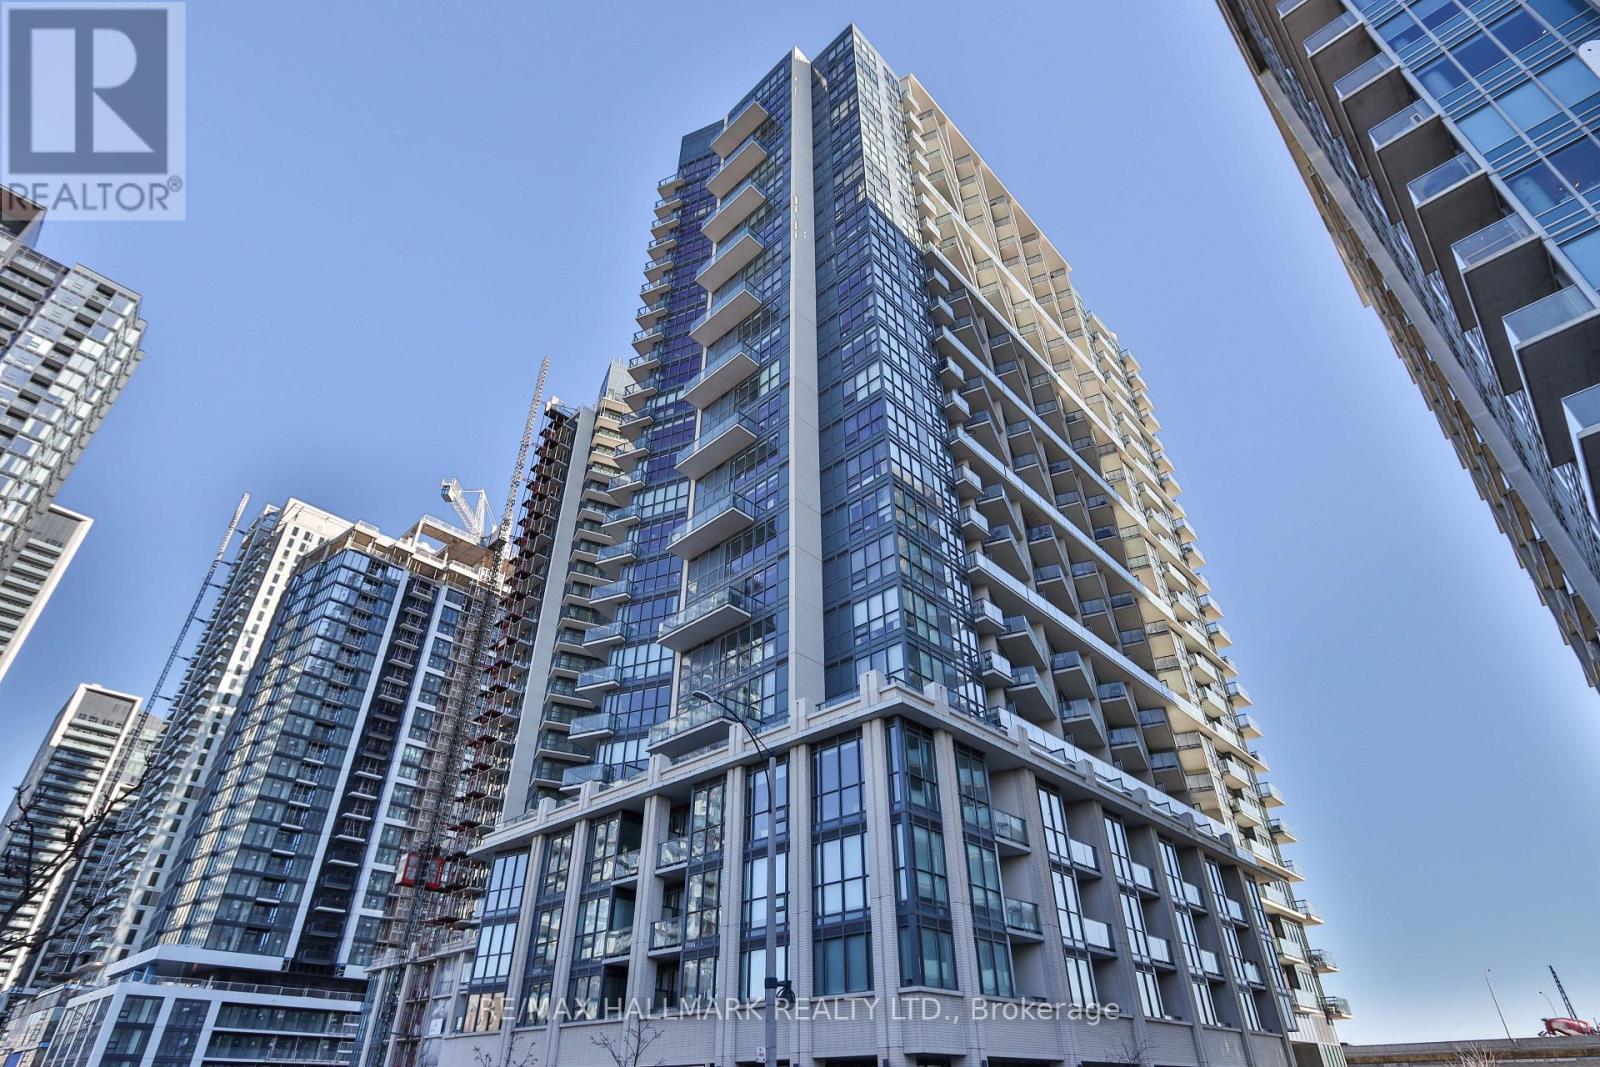
 1 / 4
1 / 41003 - 51 EAST LIBERTY STREET
Toronto (Niagara), Ontario, M6K3P8
$509,000
Bedrooms
1
Bathrooms
1
Parking
0
About this property
Liberty Central by the Lake, ideally located in the heart of vibrant Liberty Village! This bright and spacious 1-bedroom suite offers a functional layout with floor-to-ceiling windows that fill the space with an abundance of natural light. The modern kitchen features granite countertops and a convenient breakfast island, perfect for casual dining or entertaining. Step out onto your spacious balcony and enjoy your morning coffee while taking in the lively neighbourhood atmosphere.Enjoy an ultra-convenient lifestyle with grocery stores, cafés, eclectic restaurants, boutique shopping, fitness studios, and everyday amenities all just steps away. With the streetcar at your doorstep and easy access to the downtown core, Gardiner Expressway, Exhibition Place, BMO Field, Lake Ontario, and the waterfront, this is urban living at its best. Don't miss this fantastic opportunity to live in one of Toronto's most sought-after neighbourhoods. Welcome home! (id:66779)
Rooms
| Kitchen | Ground level | — |
| Living room | Ground level | — |
| Dining room | Ground level | — |
| Primary Bedroom | Ground level | — |
Details
- Cooling
- Central air conditioning
- Heating
- Forced air, Natural gas
- List aor
- Toronto
- Basement
- None
- Flooring
- Wood
- Appliances
- Washer, Refrigerator, Dishwasher, Stove, Dryer
- Directions
- Cross Streets: East Liberty/Strachan. ** Directions: https://share.google/8BHG0tDqqlqb5MLdA.
- Fireplace
- No
- Lot features
- Balcony, In suite Laundry
- Structure type
- Apartment
- Association fee
- 358.78
- Association name
- Crossbridge Condominium Services
- Parking features
- No Garage
- Tax annual amount
- 2,465.87
- Building features
- Storage - Locker
- Exterior features
- Concrete
- Community features
- Pets Allowed With Restrictions
- Bedrooms above grade
- 1
- Property attached
- Yes
- Association fee includes
- Common Area Maintenance, Heat, Water, Insurance
- Association fee frequency
- Monthly
More in Toronto




The trademarks REALTOR®, REALTORS®, and the REALTOR® logo are controlled by The Canadian Real Estate Association (CREA) and identify real estate professionals who are members of CREA. The trademarks MLS®, Multiple Listing Service® and the associated logos are owned by CREA and identify the quality of services provided by real estate professionals who are members of CREA. Listing data is provided by the REALTOR.ca Data Distribution Facility (DDF®) and is deemed reliable but is not guaranteed accurate by CREA.