 1 / 25
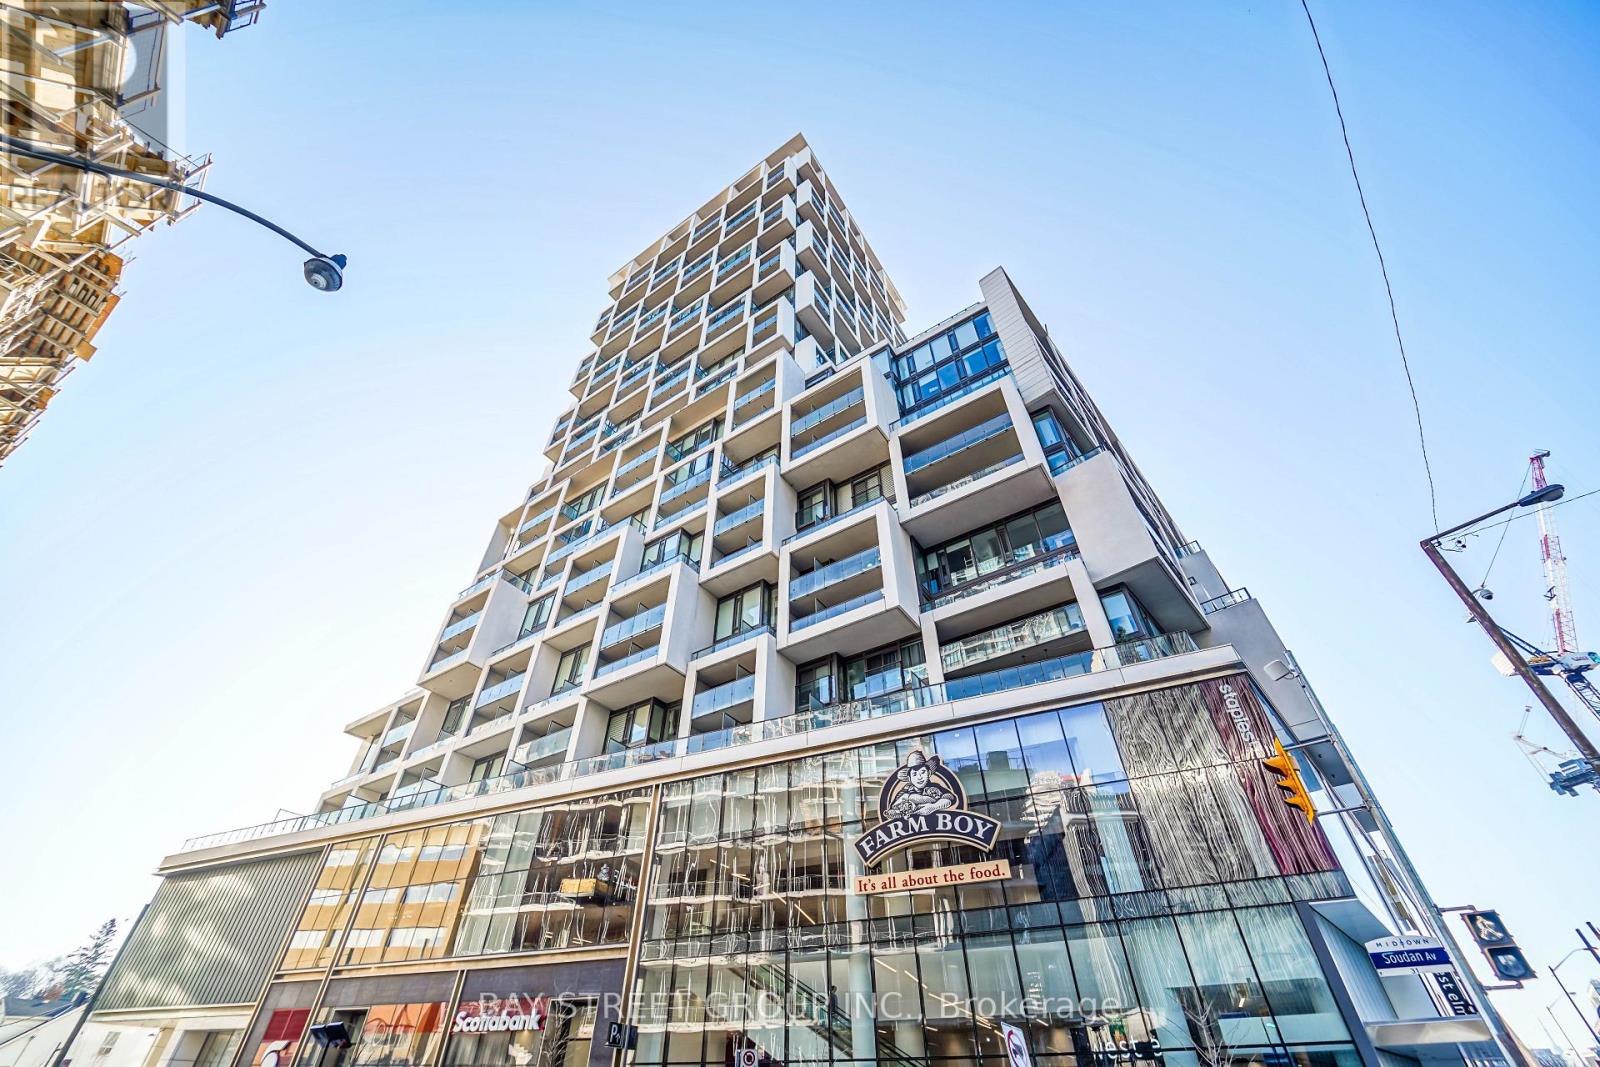
1003 - 5 SOUDAN AVENUE
Toronto (Mount Pleasant West), Ontario, M4S1V5
Price on request
Bedrooms
2
Bathrooms
2
Parking
1
About this property
Experience sophisticated urban living at Art Shoppe Lofts & Condos. This spacious 1-bedroom plus den suite features two full bathrooms and a private balcony with bright south exposure overlooking a lush, tranquil courtyard. The interior boasts soaring 10-foot ceilings and floor-to-ceiling windows, creating an airy and light-filled atmosphere. The modern kitchen is designed for both style and function, featuring a custom island with an integrated dining table. Perfectly situated in the heart of Yonge & Eglinton, this home is located in a top-tier school zone and is just steps away from premium shopping (id:66779)
Rooms
| Living room | Ground level | — |
| Dining room | Ground level | — |
| Kitchen | Ground level | — |
| Primary Bedroom | Ground level | — |
| Den | Ground level | — |
Details
- Cooling
- Central air conditioning
- Heating
- Forced air, Natural gas
- List aor
- Toronto
- Basement
- None
- Flooring
- Laminate
- Appliances
- Washer, Refrigerator, Dishwasher, Oven, Dryer, Microwave, Cooktop, Oven - Built-In, Hood Fan, Window Coverings
- Directions
- Yonge/Eglinton
- Fireplace
- No
- Lot features
- Balcony, Carpet Free
- Pool features
- Outdoor pool
- Structure type
- Apartment
- Association name
- First Service Residential 647-258- 8208
- Parking features
- Garage, Underground
- Building features
- Storage - Locker, Exercise Centre, Party Room, Security/Concierge
- Exterior features
- Concrete
- Community features
- Community Centre, Pets Allowed With Restrictions
- Bedrooms above grade
- 1
- Bedrooms below grade
- 1
- Property attached
- Yes
More in Toronto




The trademarks REALTOR®, REALTORS®, and the REALTOR® logo are controlled by The Canadian Real Estate Association (CREA) and identify real estate professionals who are members of CREA. The trademarks MLS®, Multiple Listing Service® and the associated logos are owned by CREA and identify the quality of services provided by real estate professionals who are members of CREA. Listing data is provided by the REALTOR.ca Data Distribution Facility (DDF®) and is deemed reliable but is not guaranteed accurate by CREA.