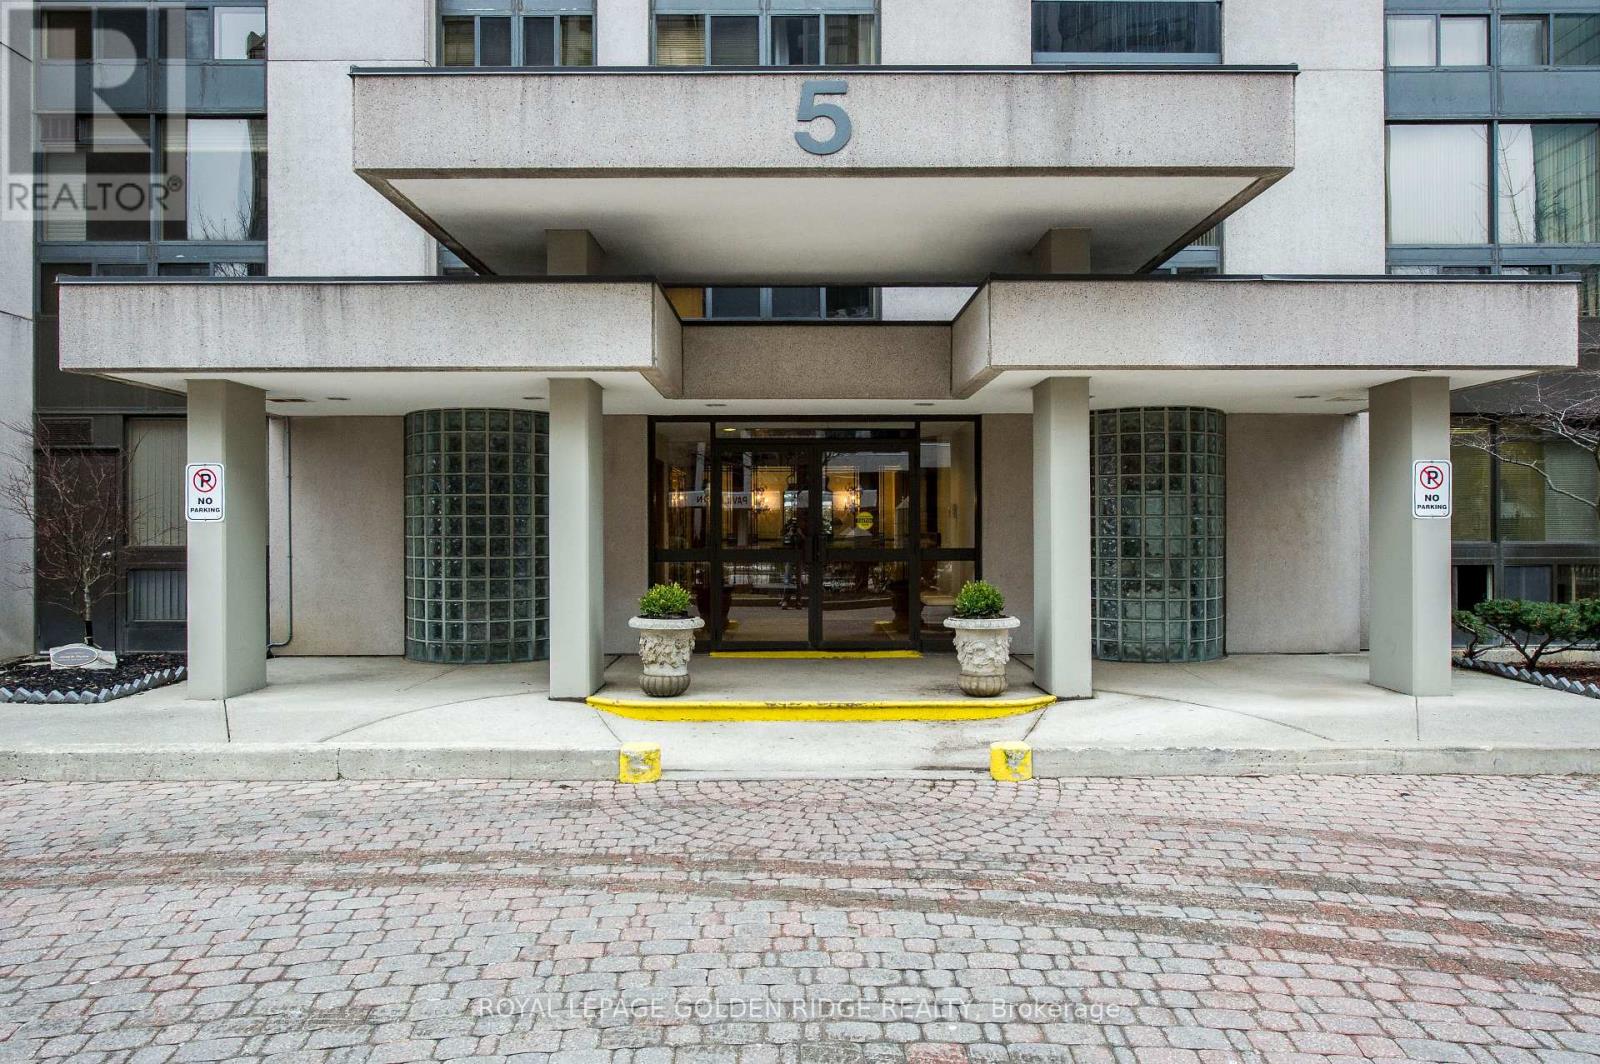
 1 / 25
1003 - 5 KENNETH AVENUE
Toronto (Willowdale East), Ontario, M2N6M7
$659,000
Bedrooms
3
Bathrooms
2
Parking
1
About this property
Sunny & Spacious, 1,432 S.F., BEST North-West Corner. 2 BEDROOMS PLUS + ( Family/Den/3 rd. Bedroom/Home Office/Baby Room). 2 Full Baths. Best Lay-out ,"Seville" Model. All Your Furniture Will Fit. Steps To E-V-E-R-Y-T-H-I-N-G. All Utilities &Cable Included. Indoor Pool, Party Room, 24 Hr. Concierge/Security. Spacious Garden & BBQ. Plenty Visitor Parking For Guests. One of the Best Condos in the Area. NOTE: This North-West Corner Exposure Is The Best Of The Four. (id:66779)
Rooms
| Living room | Flat | — |
| Dining room | Flat | — |
| Kitchen | Flat | — |
| Primary Bedroom | Flat | — |
| Bedroom 2 | Flat | — |
| Den | Flat | — |
| Foyer | Flat | — |
| Laundry room | Flat | — |
Details
- View
- View
- Cooling
- Central air conditioning
- Heating
- Forced air, Natural gas
- List aor
- Toronto
- Tax year
- 2,026
- Basement
- None
- Flooring
- Parquet, Ceramic, Linoleum
- Appliances
- Washer, Refrigerator, Water purifier, Sauna, Dishwasher, Stove, Dryer, Hood Fan, Window Coverings, Garage door opener remote(s)
- Directions
- Cross Streets: Yonge/Sheppard/Subway. ** Directions: East of Yonge/North side Sheppard E.
- Fireplace
- No
- Lot features
- Carpet Free, In suite Laundry
- Pool features
- Indoor pool
- Structure type
- Apartment
- Association fee
- 1,565.95
- Association name
- Brilliant Management-Tatiana Dominguez- 647-242-4241
- Parking features
- Garage, Underground
- Tax annual amount
- 3,706.11
- Building features
- Storage - Locker, Exercise Centre, Party Room, Security/Concierge, Visitor Parking
- Exterior features
- Concrete
- Security features
- Alarm system, Security system
- Community features
- Pets Allowed With Restrictions
- Bedrooms above grade
- 2
- Bedrooms below grade
- 1
- Property attached
- Yes
- Association fee includes
- Common Area Maintenance, Cable TV, Heat, Electricity, Water, Insurance, Parking
- Association fee frequency
- Monthly
More in Toronto




The trademarks REALTOR®, REALTORS®, and the REALTOR® logo are controlled by The Canadian Real Estate Association (CREA) and identify real estate professionals who are members of CREA. The trademarks MLS®, Multiple Listing Service® and the associated logos are owned by CREA and identify the quality of services provided by real estate professionals who are members of CREA. Listing data is provided by the REALTOR.ca Data Distribution Facility (DDF®) and is deemed reliable but is not guaranteed accurate by CREA.