 1 / 25
1003 - 20 BLOORVIEW PLACE
Toronto (Don Valley Village), Ontario, M2J0A6
$799,000
Bedrooms
3
Bathrooms
2
Parking
2
About this property
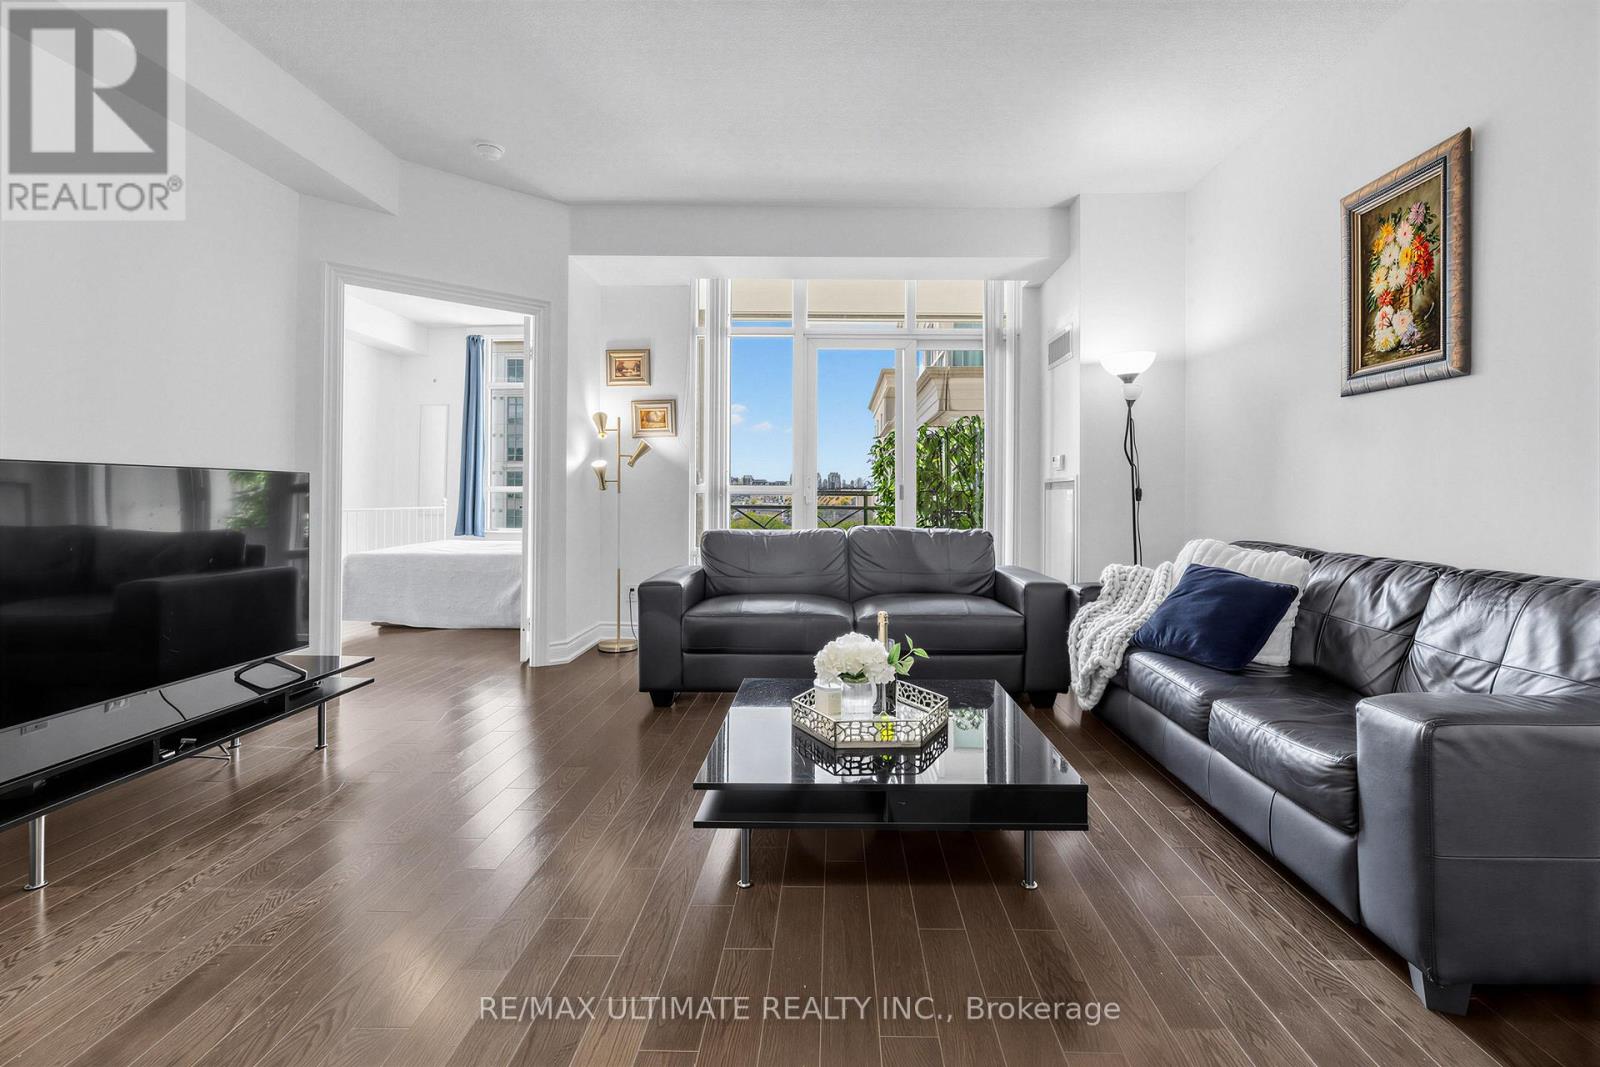
The perfect 2-bedroom + den + 2-bathroom does exist-welcome to 20 Bloorview Place, a beautifully maintained residence built to perfection. This sun-filled corner suite offers 9-ft ceilings and a thoughtfully designed layout with no wasted space. Includes 2 parking spaces and a locker. Surrounded by meticulously landscaped gardens and lush greenery, this location feels like a serene retreat from the city. Enjoy breathtaking seasonal views-especially the vibrant fall foliage-from your expansive balcony with South and West views. Features include hardwood flooring throughout and an ideal split 2-bedroom+den, 2-bathroom layout that provides both privacy and flow. The bright, functional eat-in galley kitchen is equipped with built-in stainless steel appliances and ample counter space. The primary bedroom large enough to accommodate a king size bed and also includes a walk-in closet, 4-piece ensuite, and a walk out to balcony. Enjoy exceptional building amenities, including a fully equipped fitness centre, indoor pool, hot tub, sauna, library, games room, and party/meeting room-all designed to enhance your lifestyle. A rare opportunity to own a move-in ready, sun-filled corner suite in one of Toronto's most desirable and well-managed buildings. Don't miss your chance to call this exceptional residence home. (id:66779)
Rooms
| Living room | Main level | — |
| Dining room | Main level | — |
| Kitchen | Main level | — |
| Primary Bedroom | Main level | — |
| Bathroom | Main level | — |
| Bedroom 2 | Main level | — |
| Bathroom | Main level | — |
| Den | Main level | — |
Details
- Cooling
- Central air conditioning
- Heating
- Forced air, Natural gas
- List aor
- Toronto
- Basement
- None
- Flooring
- Tile, Hardwood
- Appliances
- Washer, Refrigerator, Dishwasher, Stove, Dryer, Microwave, Hood Fan, Window Coverings
- Directions
- Leslie & Sheppard
- Fireplace
- No
- Lot features
- Balcony, Carpet Free
- Pool features
- Indoor pool
- Structure type
- Apartment
- Association fee
- 914.57
- Association name
- First Service Residential - 416-491-9056
- Parking features
- Garage, Underground
- Tax annual amount
- 3,974.04
- Building features
- Storage - Locker, Exercise Centre, Party Room, Security/Concierge, Visitor Parking
- Exterior features
- Concrete
- Community features
- Pets Allowed With Restrictions
- Foundation details
- Concrete
- Bedrooms above grade
- 2
- Bedrooms below grade
- 1
- Property attached
- Yes
- Association fee includes
- Common Area Maintenance, Heat, Water, Insurance, Parking
- Association fee frequency
- Monthly
More in Toronto




The trademarks REALTOR®, REALTORS®, and the REALTOR® logo are controlled by The Canadian Real Estate Association (CREA) and identify real estate professionals who are members of CREA. The trademarks MLS®, Multiple Listing Service® and the associated logos are owned by CREA and identify the quality of services provided by real estate professionals who are members of CREA. Listing data is provided by the REALTOR.ca Data Distribution Facility (DDF®) and is deemed reliable but is not guaranteed accurate by CREA.