 1 / 15
1002 - 89 DUNFIELD AVENUE
Toronto (Mount Pleasant West), Ontario, M4S0A4
Price on request
Bedrooms
2
Bathrooms
1
Parking
1
About this property
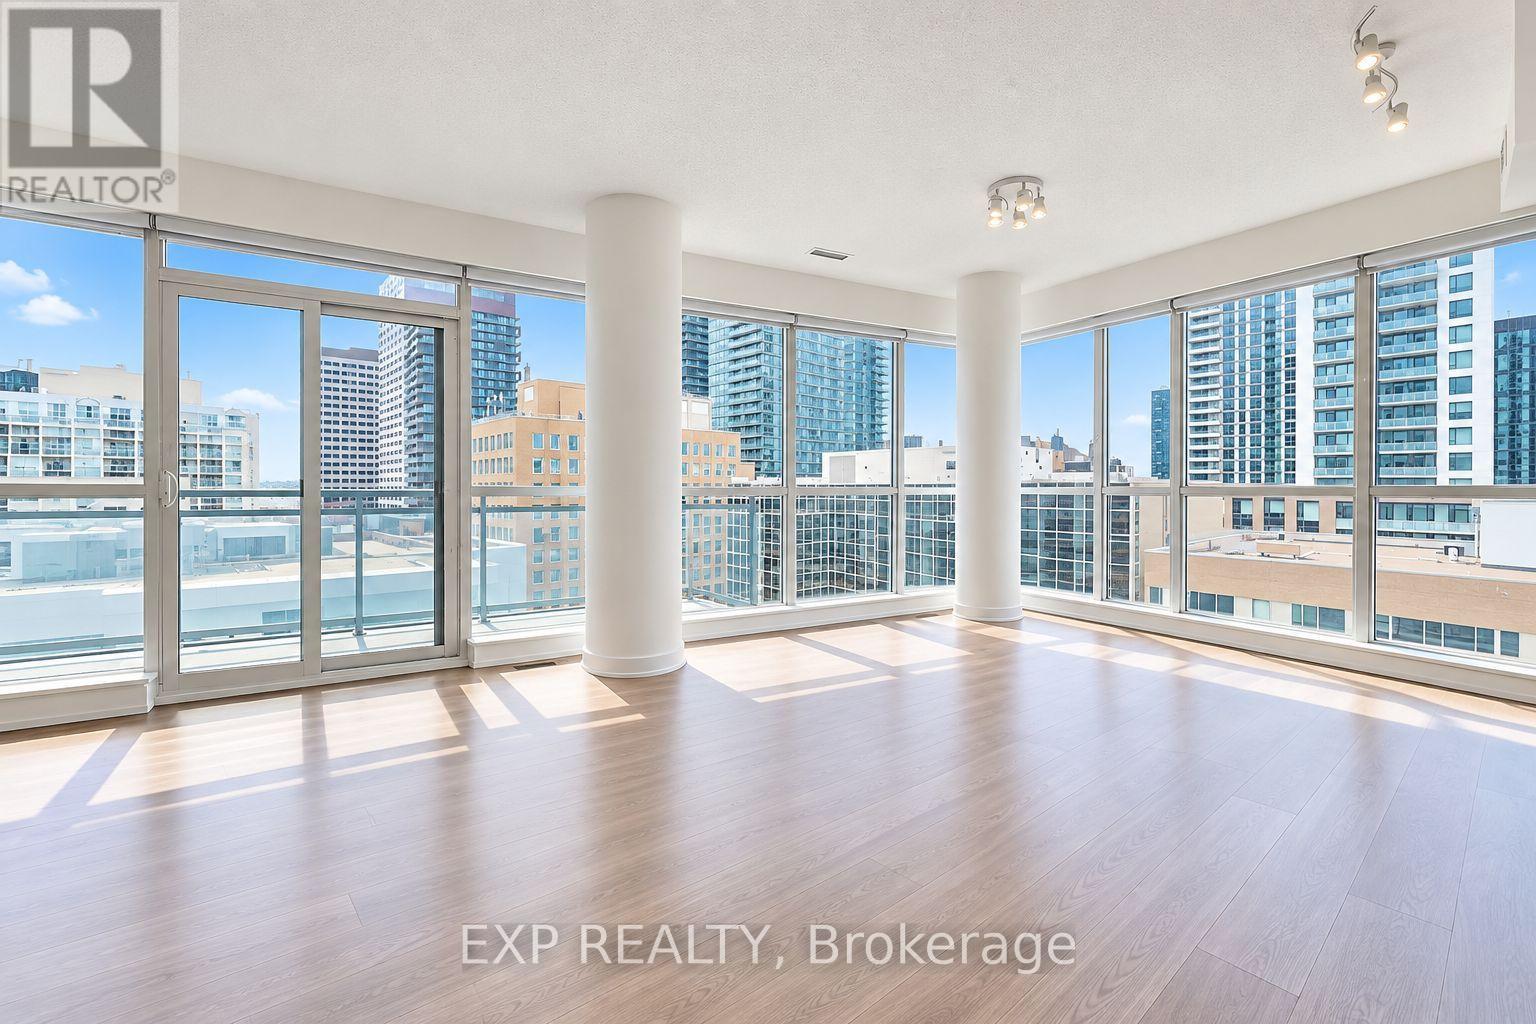
The layout offers 695 sq. ft. of interior space plus a 99 sq. ft. balcony, with 1 bedroom + den, northwest exposure, and floor-to-ceiling windows. Listing Description:Midtown living without sacrificing space! Welcome to Suite 1002 at The Madison, one of the building's largest and most sought-after 1+Den layouts, offering 794 sq. ft. of total living space (695 sq. ft. interior + 99 sq. ft. balcony). This bright corner suite features panoramic northwest city views, floor-to-ceiling windows, high ceilings, sleek laminate flooring, and an open-concept layout that makes every square foot count. The separate den is actually useful (yes, a den that doesn't require imagination!) and is perfect for a home office or guest space. The modern kitchen features stainless steel appliances and plenty of room to cook, dine, and entertain, while the primary bedroom offers a custom built-in closet. Step outside onto your private balcony and enjoy the city from the 10th floor. And the location? Hard to beat. Direct access to Eglinton Subway & LRT Station, with Loblaws and LCBO right downstairs, plus endless restaurants, shopping and entertainment along Yonge & Eglinton. When staying home sounds better, enjoy 24-hour concierge, fitness centre, indoor pool, yoga studio, party room, theatre, outdoor terrace with BBQs and more. Your commute, groceries and gym are all basically an elevator ride away. Midtown convenience level: unlocked. (id:66779)
Rooms
| Living room | Flat | — |
| Dining room | Flat | — |
| Kitchen | Flat | — |
| Primary Bedroom | Flat | — |
| Den | Flat | — |
Details
- Cooling
- Central air conditioning
- Heating
- Forced air, Natural gas
- List aor
- Toronto
- Basement
- None
- Flooring
- Laminate
- Appliances
- Washer, Refrigerator, Dishwasher, Stove, Dryer, Microwave, Hood Fan, Window Coverings
- Directions
- E. Yonge St. & S. Eglinton Ave. E.
- Fireplace
- No
- Lot features
- Balcony, Carpet Free
- Pool features
- Indoor pool
- Structure type
- Apartment
- Association name
- First Service Residential
- Parking features
- Garage, Underground
- Building features
- Storage - Locker, Exercise Centre, Party Room, Security/Concierge
- Exterior features
- Concrete
- Security features
- Alarm system
- Community features
- Pets not Allowed
- Bedrooms above grade
- 1
- Bedrooms below grade
- 1
- Property attached
- Yes
More in Toronto




The trademarks REALTOR®, REALTORS®, and the REALTOR® logo are controlled by The Canadian Real Estate Association (CREA) and identify real estate professionals who are members of CREA. The trademarks MLS®, Multiple Listing Service® and the associated logos are owned by CREA and identify the quality of services provided by real estate professionals who are members of CREA. Listing data is provided by the REALTOR.ca Data Distribution Facility (DDF®) and is deemed reliable but is not guaranteed accurate by CREA.