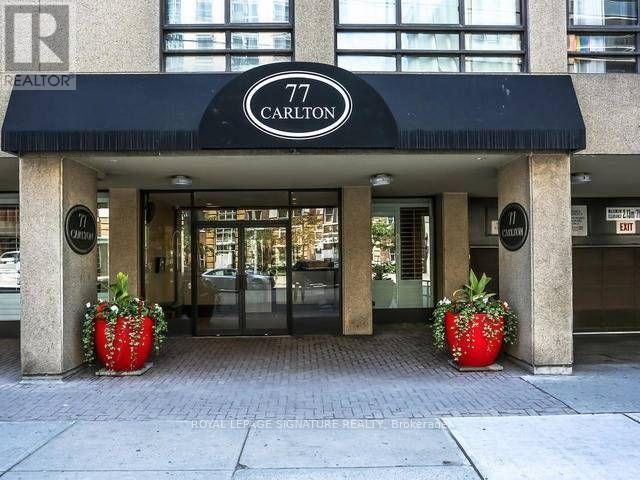
1002 - 77 CARLTON STREET
Toronto (Church-Yonge Corridor), Ontario, M5B2J7
$699,900
Bedrooms
3
Bathrooms
2
Parking
1
About this property
Rarely Offered! Spacious 1,400 Sq. Ft. Suite in the Heart of Church & Wellesley! Welcome to this bright and beautifully proportioned corner suite offering an exceptional amount of space in the heart of downtown Toronto. With 1,400 sq. ft., this suite offers the room and comfort of a home with the convenience of downtown living. The spacious open-concept living and dining area is filled with natural light and features a large eat-in kitchen and a versatile office/den. The desirable split-bedroom layout offers two generously sized bedrooms, including a spacious primary bedroom with its own walk-in closet. Enjoy updated bathrooms, ensuite laundry, and an abundance of storage throughout. Freshly painted and ready for your personal touch, this suite offers the flexibility to move in and enjoy it as is or customize it to suit your own style. Located in a well-managed building with an impressive 96 Walk Score, putting the best of downtown right at your doorstep. Steps to UOT, the Financial District, Eaton Centre, Yonge-Dundas Square, subway, Maple Leaf Gardens, Loblaws, restaurants, shopping, and entertainment. (id:66779)
Rooms
| Foyer | Flat | — |
| Living room | Flat | — |
| Dining room | Flat | — |
| Kitchen | Flat | — |
| Primary Bedroom | Flat | — |
| Bedroom 2 | Flat | — |
| Den | Flat | — |
| Laundry room | Flat | — |
Details
- Cooling
- Central air conditioning
- Heating
- Forced air, Natural gas
- List aor
- Toronto
- Basement
- None
- Flooring
- Laminate, Carpeted
- Appliances
- All, Washer, Refrigerator, Sauna, Dishwasher, Stove, Dryer
- Directions
- Church and Jarvis
- Fireplace
- No
- Structure type
- Apartment
- Association fee
- 1,415.59
- Association name
- Del Property Management
- Parking features
- Garage, Underground
- Tax annual amount
- 4,019
- Building features
- Storage - Locker
- Exterior features
- Concrete
- Community features
- Pets Allowed With Restrictions
- Bedrooms above grade
- 2
- Bedrooms below grade
- 1
- Property attached
- Yes
- Association fee includes
- Common Area Maintenance, Heat, Water, Insurance, Parking
- Association fee frequency
- Monthly
More in Toronto




The trademarks REALTOR®, REALTORS®, and the REALTOR® logo are controlled by The Canadian Real Estate Association (CREA) and identify real estate professionals who are members of CREA. The trademarks MLS®, Multiple Listing Service® and the associated logos are owned by CREA and identify the quality of services provided by real estate professionals who are members of CREA. Listing data is provided by the REALTOR.ca Data Distribution Facility (DDF®) and is deemed reliable but is not guaranteed accurate by CREA.