 1 / 2
1 / 21002 - 75 WELDRICK ROAD E
Richmond Hill (Observatory), Ontario, L4C0H9
$699,999
Bedrooms
3
Bathrooms
3
Parking
1
About this property
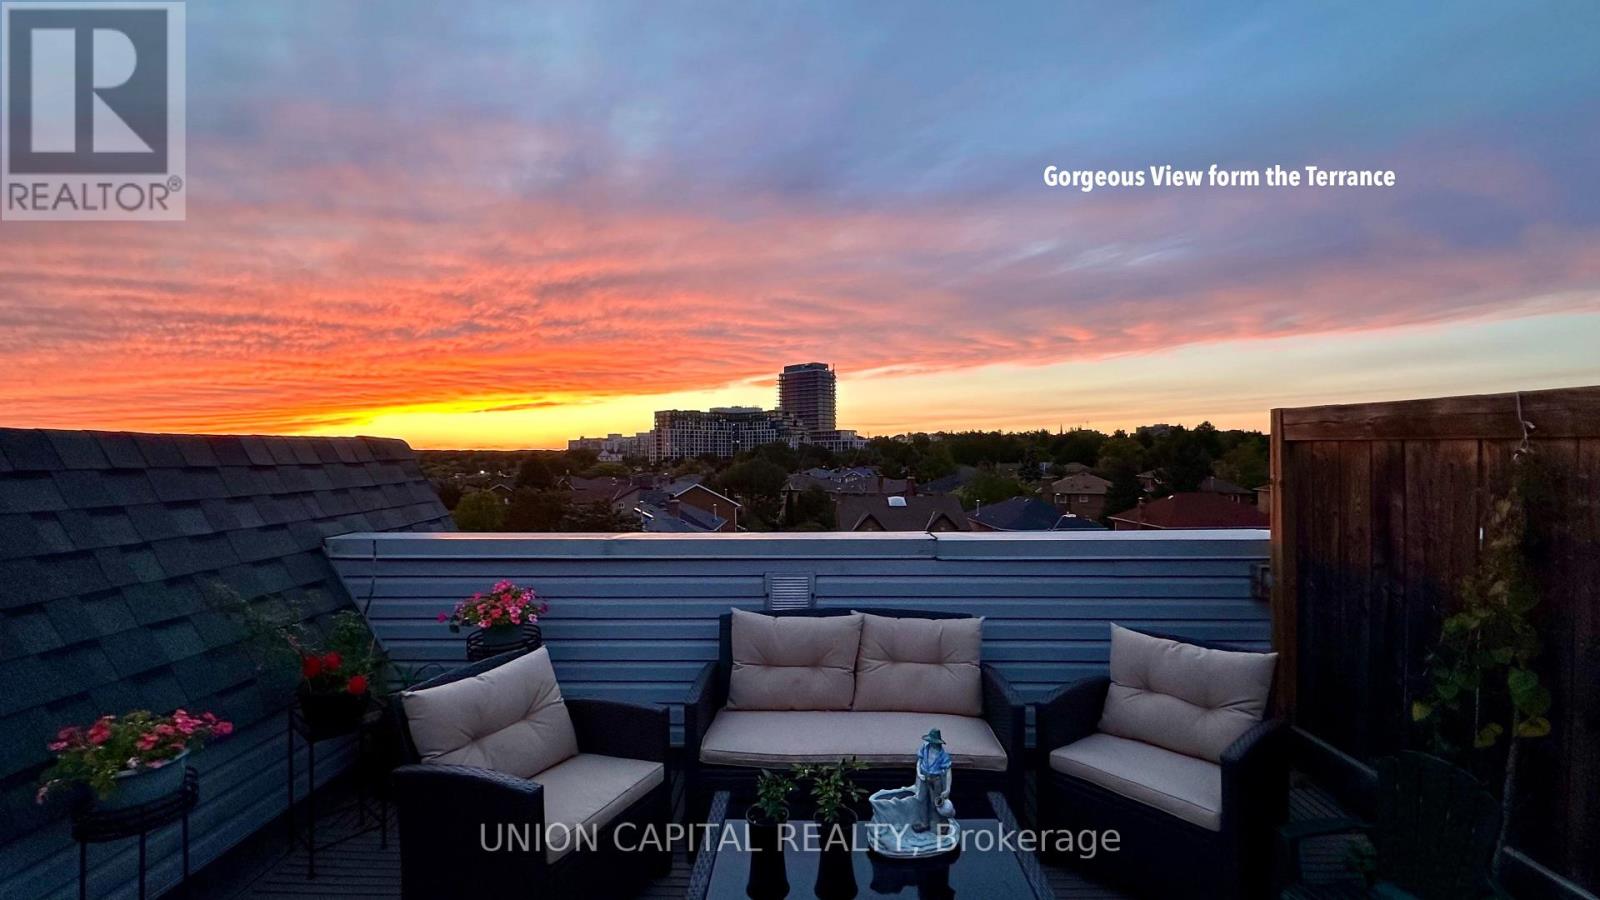
Stunning End-Unit Townhouse in a Prime Richmond Hill Location! Rarely available and filled with natural sunlight, this beautiful 3-bedroom, 2.5-bathroom home features a huge private rooftop terrace and 1 underground parking space. The majority of renovations have been completed in recent years, with further updates including new vinyl flooring on the main level (September 2026) and upgraded vinyl windows throughout (2023). The custom hardwood kitchen offers ample cabinetry and generous storage space. Ideally located just steps to Yonge Street, public transit, GO Transit, schools, shopping, restaurants, and parks. (id:66779)
Open houses
- 2026-09-1214:00:00.00 – 16:00:00.00
- 2026-09-1314:00:00.00 – 16:00:00.00
Rooms
| Living room | Main level | — |
| Dining room | Main level | — |
| Kitchen | Main level | — |
| Primary Bedroom | Second level | — |
| Bedroom 2 | Second level | — |
| Bedroom 3 | Second level | — |
Details
- Cooling
- Central air conditioning
- Heating
- Forced air, Natural gas
- List aor
- Toronto
- Stories
- 2
- Basement
- None
- Flooring
- Hardwood, Vinyl
- Appliances
- Washer, Refrigerator, Dishwasher, Stove, Dryer, Microwave, Hood Fan, Window Coverings
- Directions
- Yonge/Weldrick
- Fireplace
- Yes
- Lot features
- In suite Laundry
- Structure type
- Row / Townhouse
- Association fee
- 448.78
- Association name
- Fairway Property Management Company
- Parking features
- Garage, Underground
- Tax annual amount
- 2,956.8
- Exterior features
- Brick
- Community features
- Community Centre, Pets Allowed With Restrictions
- Bedrooms above grade
- 3
- Property attached
- Yes
- Association fee includes
- Common Area Maintenance, Water, Insurance, Parking
- Association fee frequency
- Monthly
More in Richmond Hill

The trademarks REALTOR®, REALTORS®, and the REALTOR® logo are controlled by The Canadian Real Estate Association (CREA) and identify real estate professionals who are members of CREA. The trademarks MLS®, Multiple Listing Service® and the associated logos are owned by CREA and identify the quality of services provided by real estate professionals who are members of CREA. Listing data is provided by the REALTOR.ca Data Distribution Facility (DDF®) and is deemed reliable but is not guaranteed accurate by CREA.