 1 / 25
1002 - 710 HUMBERWOOD BLVD BOULEVARD
Toronto (West Humber-Clairville), Ontario, M9W7J5
$499,900
Bedrooms
2
Bathrooms
2
Parking
1
About this property
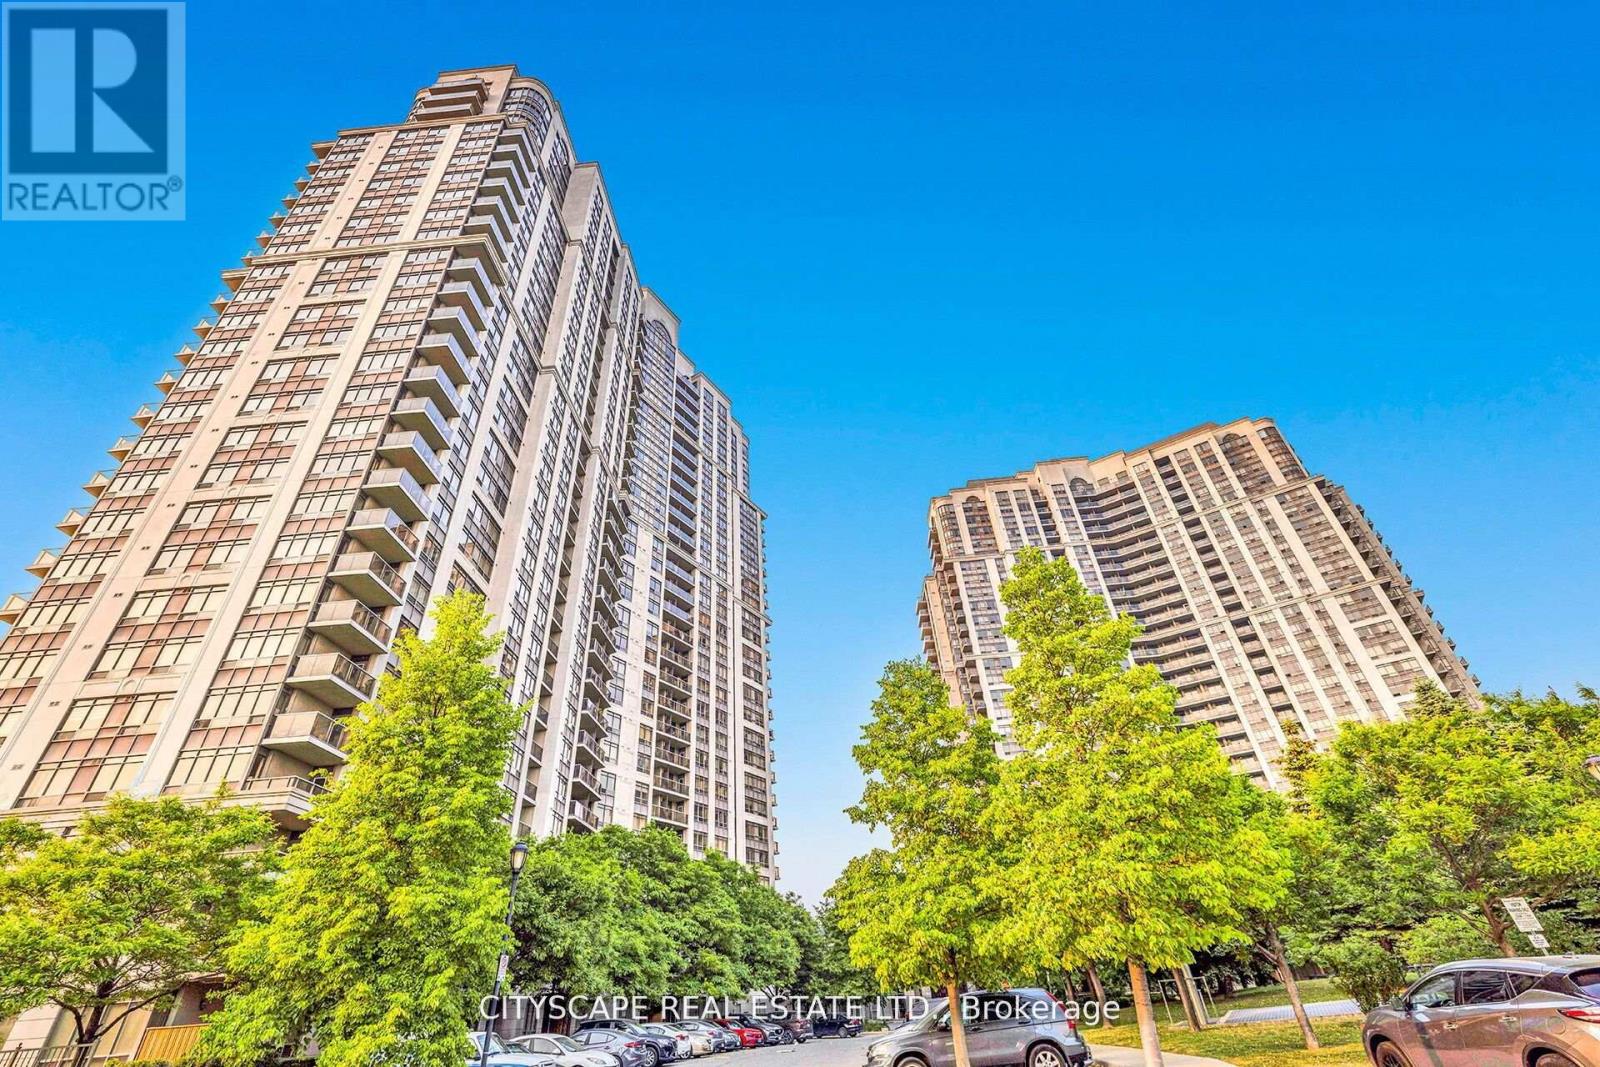
**Location, Location, Location!** Welcome to the prestigious Tridel-built Mansions of Humberwood. This bright and spacious 2-bedroom, 2-bathroom condo offers a functional open-concept layout, a modern kitchen overlooking the living and dining areas, and a large balcony with unobstructed greenspace views. Enjoy resort-style amenities including 24-hour concierge, indoor pool, gym, sauna, party room, tennis court, and guest suites. Conveniently located minutes to Woodbine Casino, Humber College, Pearson Airport, transit, and Highways 427, 401 & 407. Includes 1 underground parking space and 1 locker. **Exceptional value and competitively priced for today's market!** (id:66779)
Rooms
| Living room | Main level | — |
| Dining room | Main level | — |
| Bedroom | Main level | — |
| Bedroom 2 | Main level | — |
| Kitchen | Main level | — |
Details
- Cooling
- Central air conditioning
- Heating
- Forced air, Natural gas
- List aor
- Toronto
- Basement
- None
- Flooring
- Tile, Laminate
- Appliances
- Washer, Refrigerator, Intercom, Stove, Dryer, Window Coverings
- Directions
- Hwy 427/Rexdale
- Fireplace
- No
- Lot features
- Elevator, Balcony, Carpet Free
- Structure type
- Apartment
- Association fee
- 584.23
- Association name
- GPM Management
- Parking features
- Garage, Underground
- Tax annual amount
- 2,006
- Building features
- Storage - Locker, Car Wash, Exercise Centre, Recreation Centre, Separate Heating Controls, Security/Concierge
- Exterior features
- Concrete
- Community features
- Pets Allowed With Restrictions
- Bedrooms above grade
- 2
- Property attached
- Yes
- Association fee includes
- Insurance
- Association fee frequency
- Monthly
More in Toronto




The trademarks REALTOR®, REALTORS®, and the REALTOR® logo are controlled by The Canadian Real Estate Association (CREA) and identify real estate professionals who are members of CREA. The trademarks MLS®, Multiple Listing Service® and the associated logos are owned by CREA and identify the quality of services provided by real estate professionals who are members of CREA. Listing data is provided by the REALTOR.ca Data Distribution Facility (DDF®) and is deemed reliable but is not guaranteed accurate by CREA.