 1 / 4
1 / 41002 - 2055 DANFORTH AVENUE
Toronto (Woodbine Corridor), Ontario, M4C1J8
Price on request
Bedrooms
2
Bathrooms
2
Parking
1
About this property
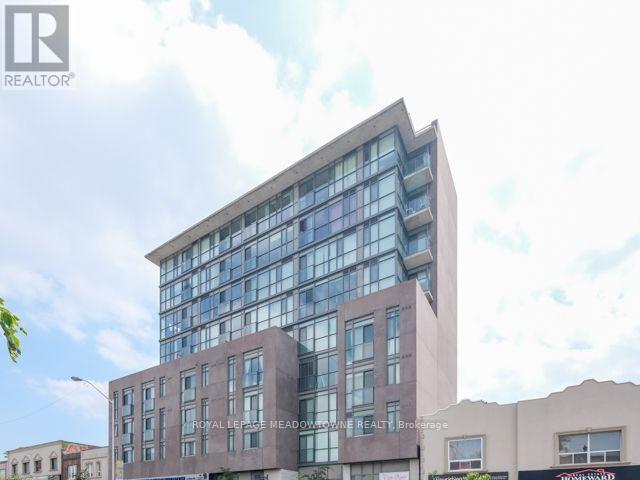
Entertain under the stars on your MASSIVE 700+sqft PREMIUM TERRACE! Right Across from Woodbine Subway Station. EXCLUSIVE 2 Bedroom with Jack & Jill Bathroom. Modern Kitchen with stainless steel appliances. This beautiful and bright unit has floor to ceiling windows, ensuite laundry, and a spacious front foyer for a private work area. Steps from Shopping, Transportation and Restaurants. Building has an Exercise Room, Party Room, Fireplace Lounge and Outdoor BBQ area. (id:66779)
Details
- Cooling
- Central air conditioning
- Heating
- Forced air, Other
- List aor
- Toronto
- Basement
- None
- Appliances
- Washer, Refrigerator, Dishwasher, Stove, Dryer, Microwave
- Directions
- Woodbine and Danforth
- Fireplace
- No
- Lot features
- Balcony
- Structure type
- Apartment
- Association name
- ICON Property Management
- Parking features
- Garage, Underground
- Building features
- Storage - Locker, Exercise Centre, Party Room, Visitor Parking
- Exterior features
- Brick
- Community features
- Pets Allowed With Restrictions
- Bedrooms above grade
- 2
- Property attached
- Yes
More in Toronto




The trademarks REALTOR®, REALTORS®, and the REALTOR® logo are controlled by The Canadian Real Estate Association (CREA) and identify real estate professionals who are members of CREA. The trademarks MLS®, Multiple Listing Service® and the associated logos are owned by CREA and identify the quality of services provided by real estate professionals who are members of CREA. Listing data is provided by the REALTOR.ca Data Distribution Facility (DDF®) and is deemed reliable but is not guaranteed accurate by CREA.