 1 / 25
1002 - 14 YORK STREET
Toronto (Waterfront Communities), Ontario, M5J0B1
Price on request
Bedrooms
2
Bathrooms
2
Parking
0
About this property
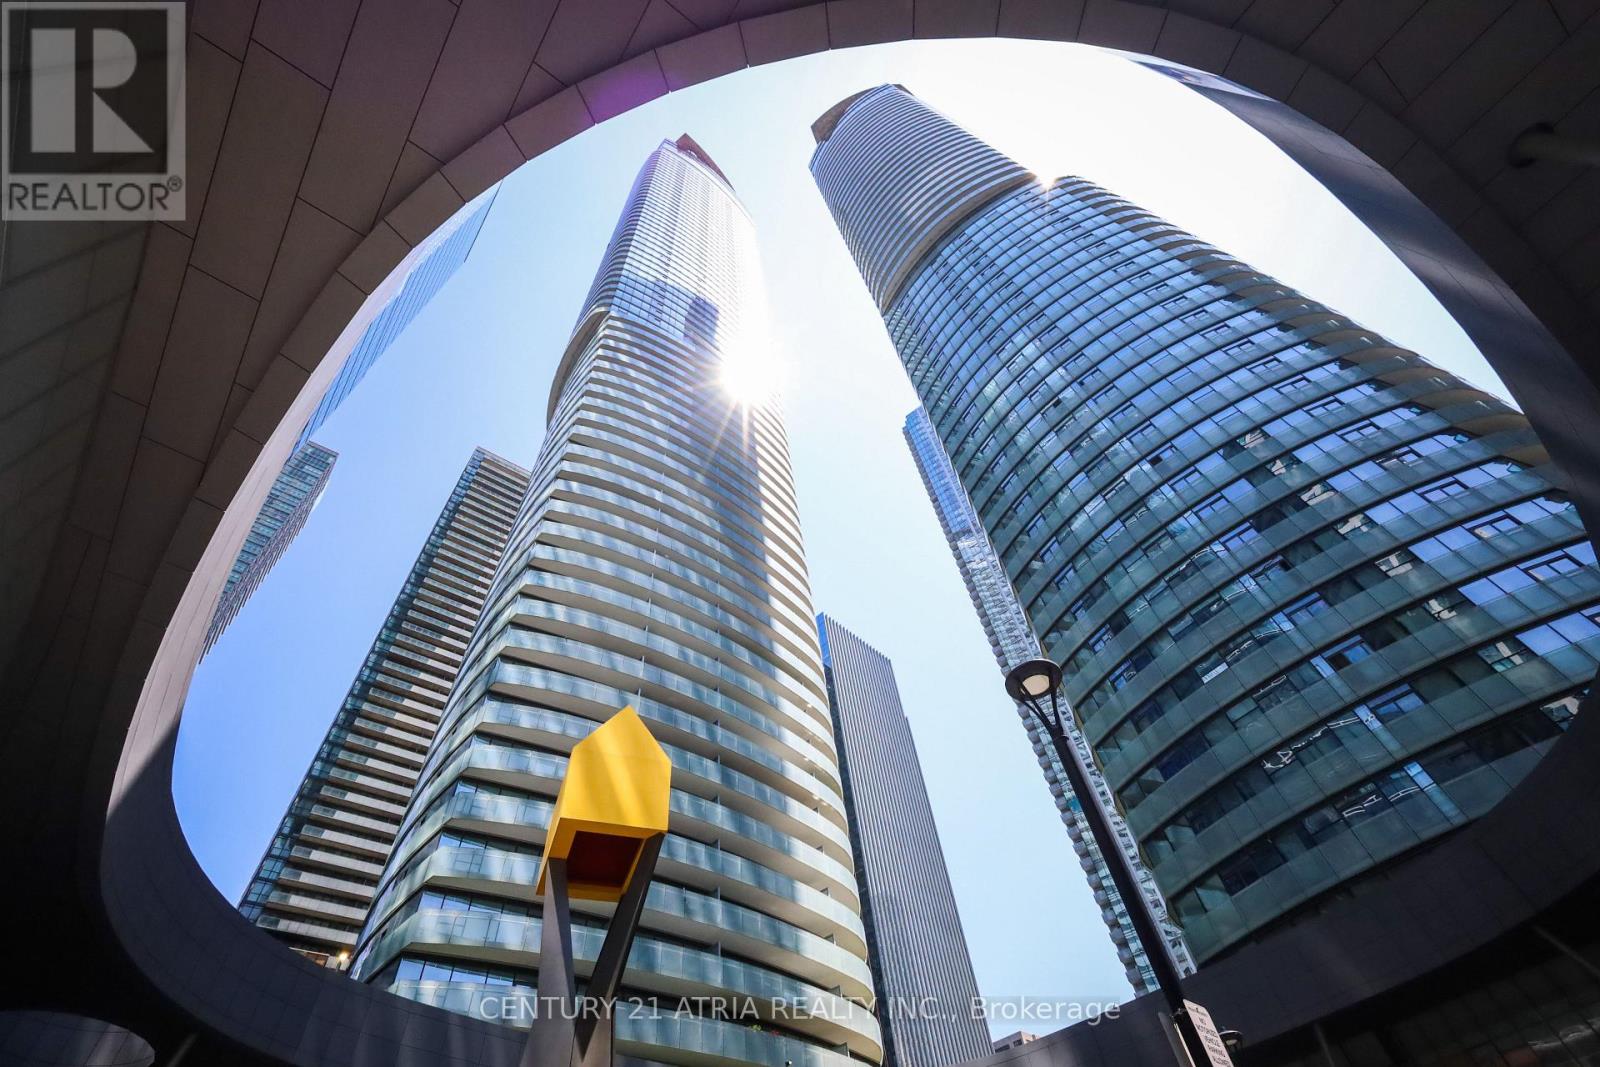
Welcome to this newly painted, beautifully furnished split two-bedroom, two full-bath suite with sought-after southeast exposure and stunning city and lake views. This 781 sq. ft. unit, located in the heart of downtown, features hardwood flooring throughout, a modern kitchen with a functional centre island, an excellent open-concept layout, abundant natural light, a bright and spacious living area, a walk-out balcony, and an included locker. Exceptional facilities include: Indoor pool/jacuzzi, sauna, gym, with 24 hr security. Lively and convenient location with DIRECT PATH access to Union Station, Financial District, steps to the Waterfront, CN Tower, groceries, retail and within steps to tons of eateries and cafes! Hydro is separate. Just move in and enjoy! (id:66779)
Rooms
| Living room | Main level | — |
| Dining room | Main level | — |
| Kitchen | Main level | — |
| Primary Bedroom | Main level | — |
| Bedroom 2 | Main level | — |
Details
- View
- City view, Lake view
- Cooling
- Central air conditioning
- Heating
- Forced air, Natural gas
- List aor
- Toronto
- Basement
- None
- Flooring
- Hardwood
- Directions
- Cross Streets: York St./Bremner Blvd. ** Directions: Take the York Street exit toward dt Toronto or exit lower simcoe (north)turn right on grand trunk towards Bremner to York st. Proceed to 14 York Street (located near the intersection of York Street and Bremner Boulevard, in the South Core area).
- Fireplace
- No
- Lot features
- Balcony
- Pool features
- Indoor pool
- Structure type
- Apartment
- Association name
- Ice Condominium Management - 416-607-5571
- Parking features
- Garage, Underground
- Building features
- Storage - Locker, Exercise Centre, Party Room, Security/Concierge
- Exterior features
- Concrete
- Security features
- Security system
- Community features
- Pets Allowed With Restrictions
- Bedrooms above grade
- 2
- Property attached
- Yes
More in Toronto




The trademarks REALTOR®, REALTORS®, and the REALTOR® logo are controlled by The Canadian Real Estate Association (CREA) and identify real estate professionals who are members of CREA. The trademarks MLS®, Multiple Listing Service® and the associated logos are owned by CREA and identify the quality of services provided by real estate professionals who are members of CREA. Listing data is provided by the REALTOR.ca Data Distribution Facility (DDF®) and is deemed reliable but is not guaranteed accurate by CREA.