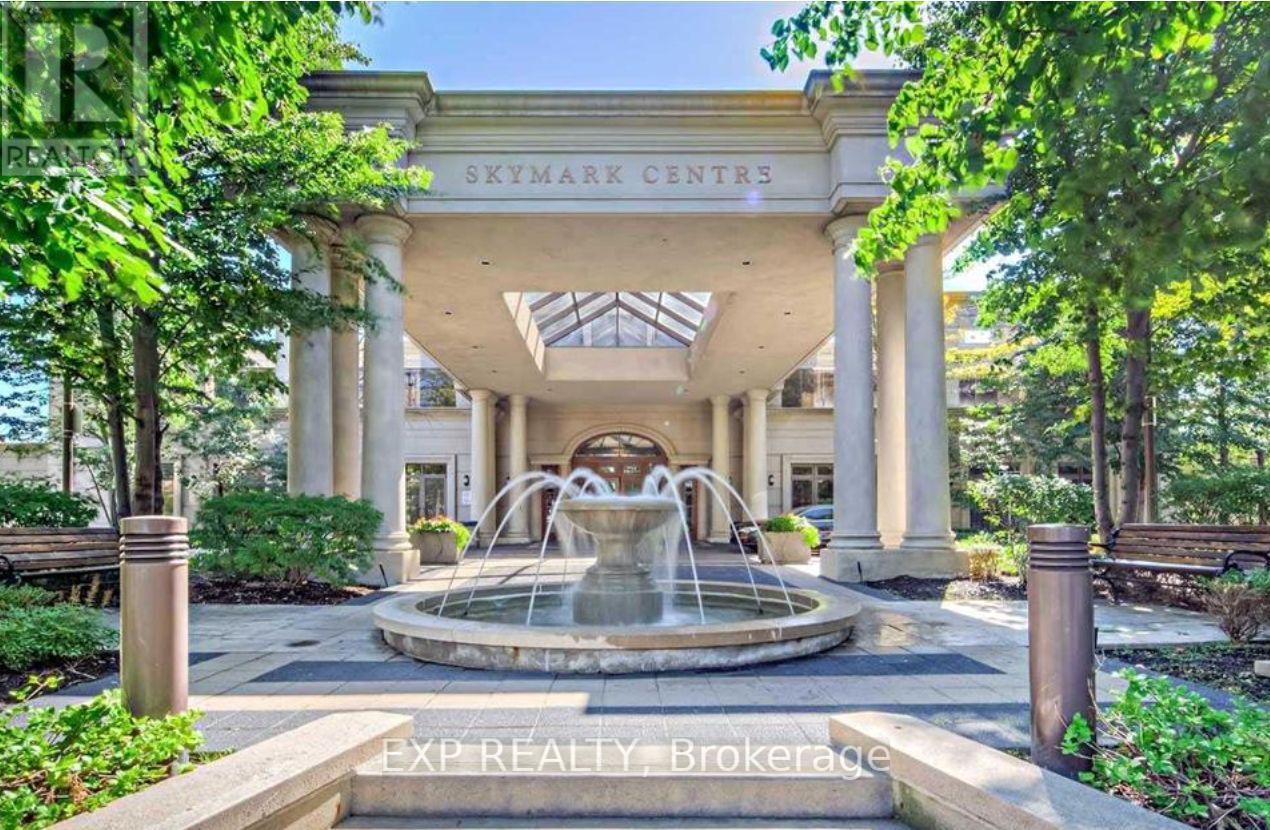
 1 / 21
1001 - 78 HARRISON GARDEN BOULEVARD
Toronto (Willowdale East), Ontario, M2N7E2
Price on request
Bedrooms
2
Bathrooms
1
Parking
1
About this property
Welcome to 1001-78 Harrison Garden Blvd, located in the highly sought-after Yonge & Sheppard area of North York. This prestigious Tridel condominium offers an exceptional blend of comfort, convenience and resort-style living. Residents enjoy an impressive array of amenities including 24-hour concierge and security, indoor pool, whirlpool, sauna, fitness centre, tennis court, virtual golf, bowling alley, billiards, party rooms, theatre, library, landscaped gardens, BBQ areas, guest suites and visitor parking.Ideally located just north of Highway 401, the building offers easy access to major highways, making commuting throughout Toronto and the GTA a breeze. Sheppard-Yonge TTC Station is within walking distance, providing convenient subway access, while nearby bus routes offer additional connectivity. Enjoy everything the surrounding neighbourhood has to offer, including an abundance of restaurants, cafés, grocery stores, shopping, banks, parks and everyday conveniences. Families will appreciate the proximity to highly regarded schools, including Earl Haig Secondary School and the Claude Watson Arts Program, along with numerous elementary and secondary schools nearby. With its extensive amenities, excellent transit and highway access, outstanding location and proximity to top schools, 78 Harrison Garden Blvd is an ideal choice for tenants seeking a convenient and elevated North York lifestyle. (id:66779)
Details
- Cooling
- Central air conditioning
- Heating
- Forced air, Natural gas
- List aor
- Toronto
- Basement
- None
- Directions
- Cross Streets: Yonge & Sheppard. ** Directions: Please use GPS.
- Fireplace
- No
- Lot features
- Elevator, Balcony, In suite Laundry
- Pool features
- Indoor pool
- Structure type
- Apartment
- Association name
- Del Property Management
- Parking features
- Garage, Underground
- Building features
- Exercise Centre, Sauna, Security/Concierge
- Exterior features
- Concrete, Brick
- Community features
- Pets not Allowed
- Bedrooms above grade
- 1
- Bedrooms below grade
- 1
- Property attached
- Yes
More in Toronto




The trademarks REALTOR®, REALTORS®, and the REALTOR® logo are controlled by The Canadian Real Estate Association (CREA) and identify real estate professionals who are members of CREA. The trademarks MLS®, Multiple Listing Service® and the associated logos are owned by CREA and identify the quality of services provided by real estate professionals who are members of CREA. Listing data is provided by the REALTOR.ca Data Distribution Facility (DDF®) and is deemed reliable but is not guaranteed accurate by CREA.