 1 / 15
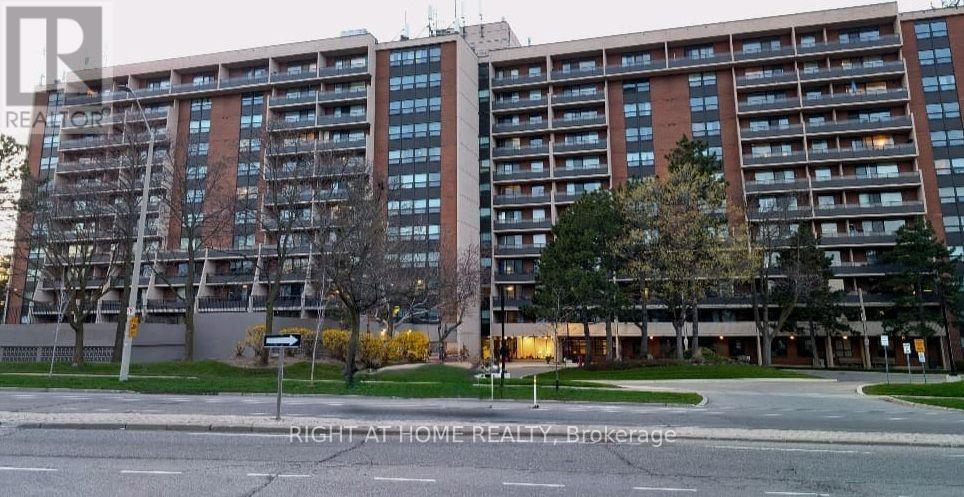
1001 - 2929 AQUITAINE AVENUE
Mississauga (Meadowvale), Ontario, L5N2C7
Price on request
Bedrooms
3
Bathrooms
2
Parking
2
About this property
All-inclusive! Welcome to your spacious 1,100 sq ft, 3-bedroom, 1.5-bathroom condo on the 10th floor! Enjoy stunning views of the fall colors with floor-to-ceiling windows in an extra-large living room, or the large open balcony. This unit features in-suite storage, convenient washer dryer, closet organizers and two prime underground parking spots next to each other. The recently renovated hallways and amenities provide a modern classy environment. Enjoy a wide range of amenities including an outdoor swimming pool, library, gym, game room and party room. Located directly across Meadowvale Town Center, the Go bus terminus is a 1-minute walk and the Meadowvale Go Station is a 5-minute drive. Just minutes to Highways 401, 403 and 407. All-inclusive rent ensures ease of living. Internet available at a group discount rate. Don't miss this opportunity (id:66779)
Rooms
| Living room | Flat | — |
| Dining room | Flat | — |
| Kitchen | Flat | — |
| Primary Bedroom | Flat | — |
| Bedroom 2 | Flat | — |
| Bedroom 3 | Flat | — |
| Laundry room | Flat | — |
Details
- View
- View
- Heating
- Radiant heat, Other
- List aor
- Toronto
- Basement
- None
- Flooring
- Laminate, Ceramic
- Appliances
- Washer, Dryer
- Directions
- Cross Streets: WINSTON CHURCHILL BLVD/AQUITAINE AVE. ** Directions: NORTH EAST CORNER OF WINSTON CHURCHILL BLVD.
- Fireplace
- No
- Lot features
- Balcony, Carpet Free, In suite Laundry
- Structure type
- Apartment
- Association name
- NADLAN-HARRIS PROPERTY MANAGEMENT
- Parking features
- Underground, No Garage
- Exterior features
- Concrete
- Community features
- Community Centre, Pets Allowed With Restrictions
- Bedrooms above grade
- 3
- Property attached
- Yes
More in Mississauga




The trademarks REALTOR®, REALTORS®, and the REALTOR® logo are controlled by The Canadian Real Estate Association (CREA) and identify real estate professionals who are members of CREA. The trademarks MLS®, Multiple Listing Service® and the associated logos are owned by CREA and identify the quality of services provided by real estate professionals who are members of CREA. Listing data is provided by the REALTOR.ca Data Distribution Facility (DDF®) and is deemed reliable but is not guaranteed accurate by CREA.