 1 / 25
1001 - 28 ROSEBANK DRIVE
Toronto (Malvern), Ontario, M1B5Z1
$709,000
Bedrooms
4
Bathrooms
3
Parking
2
About this property
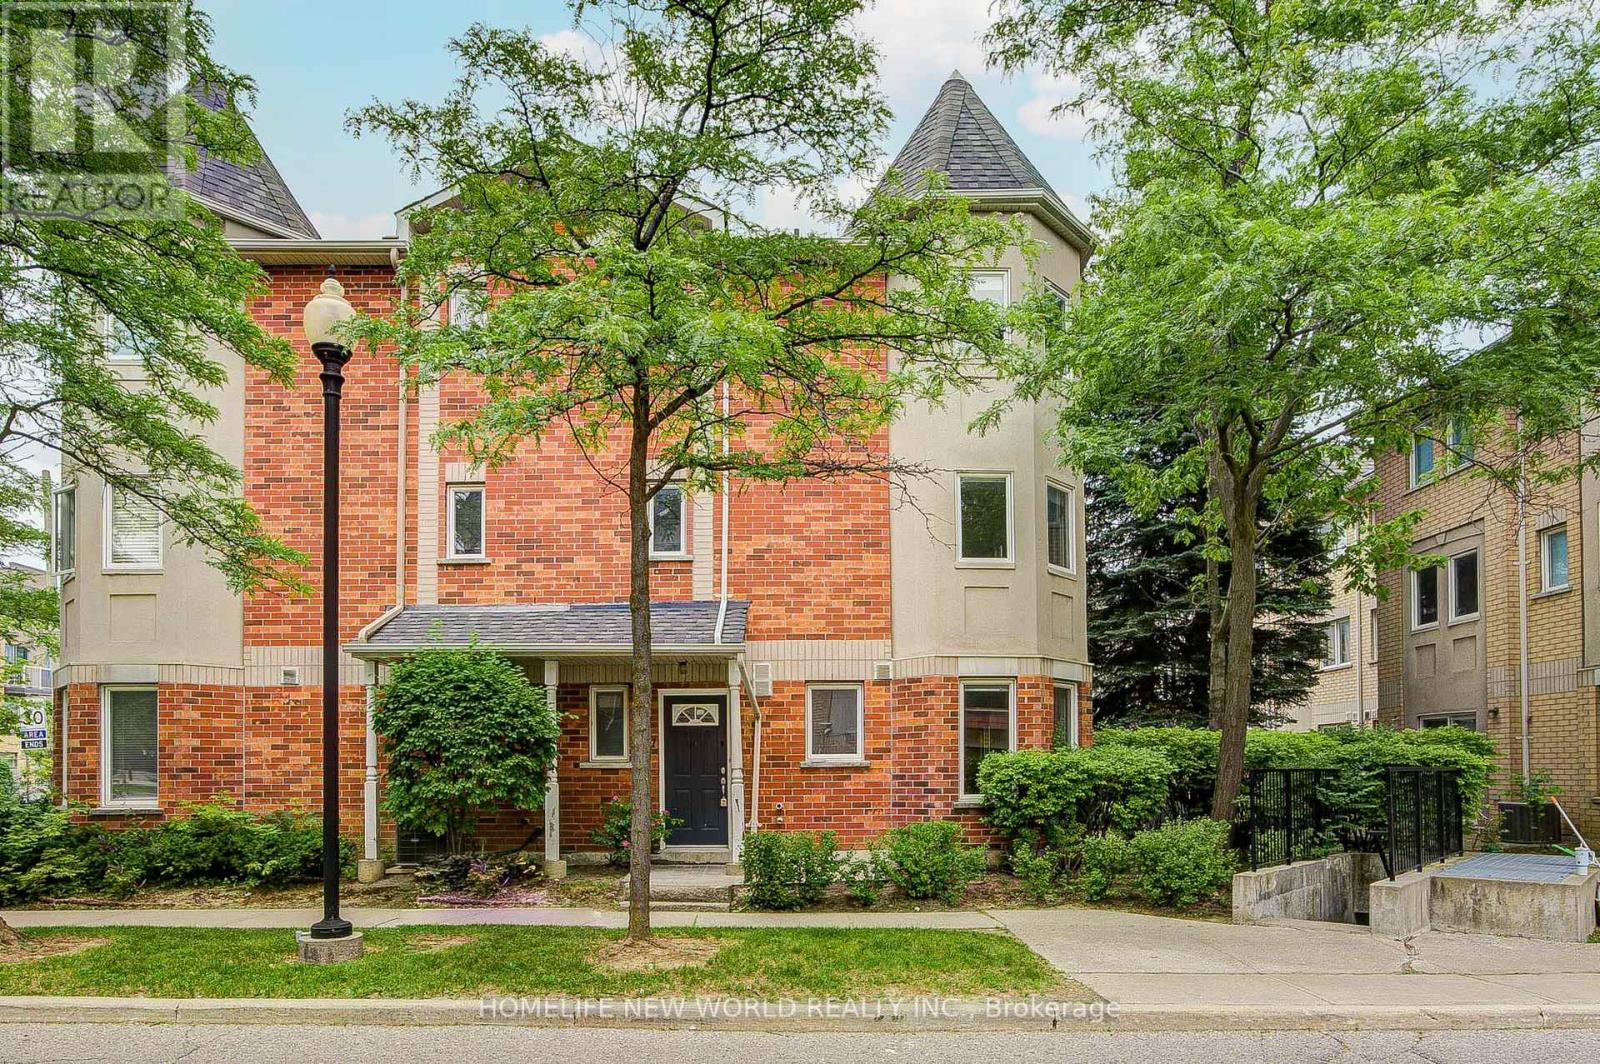
Rarely Offered 4-Bedroom End-Unit Condo Townhouse! Bright & Sun-Filled With Abundant Natural Light Throughout. This Well-Maintained Home Features A Modern Kitchen With Quartz Countertops, Updated Bathrooms, And Laminate Flooring Throughout, Offering A Clean And Contemporary Living Space. Conveniently located close to supermarkets, shopping centres, schools, public transit, and easy access to Highway 401. An excellent opportunity for families, first-time buyers, or investors seeking comfort, space,. Move-in ready-don't miss this exceptional opportunity! (id:66779)
Rooms
| Living room | Ground level | — |
| Dining room | Ground level | — |
| Kitchen | Ground level | — |
| Primary Bedroom | Second level | — |
| Bedroom 2 | Second level | — |
| Bedroom 3 | Third level | — |
| Bedroom 4 | Third level | — |
Details
- Cooling
- Central air conditioning
- Heating
- Forced air, Natural gas
- List aor
- Toronto
- Stories
- 3
- Basement
- Finished, Walk out, N/A
- Flooring
- Laminate
- Appliances
- Washer, Refrigerator, Dishwasher, Stove, Dryer, Window Coverings
- Directions
- Cross Streets: Sheppard Ave E /Markham Rd. ** Directions: North of Sheppard Ave E & West Of Markham Rd.
- Fireplace
- No
- Structure type
- Row / Townhouse
- Association fee
- 409.95
- Association name
- Atrens Management Group Inc.
- Parking features
- Garage, Underground
- Tax annual amount
- 3,253.4
- Building features
- Party Room, Visitor Parking
- Exterior features
- Brick
- Community features
- Pets Allowed With Restrictions
- Bedrooms above grade
- 4
- Property attached
- Yes
- Association fee includes
- Common Area Maintenance, Cable TV, Insurance, Parking
- Association fee frequency
- Monthly
More in Toronto




The trademarks REALTOR®, REALTORS®, and the REALTOR® logo are controlled by The Canadian Real Estate Association (CREA) and identify real estate professionals who are members of CREA. The trademarks MLS®, Multiple Listing Service® and the associated logos are owned by CREA and identify the quality of services provided by real estate professionals who are members of CREA. Listing data is provided by the REALTOR.ca Data Distribution Facility (DDF®) and is deemed reliable but is not guaranteed accurate by CREA.