 1 / 25
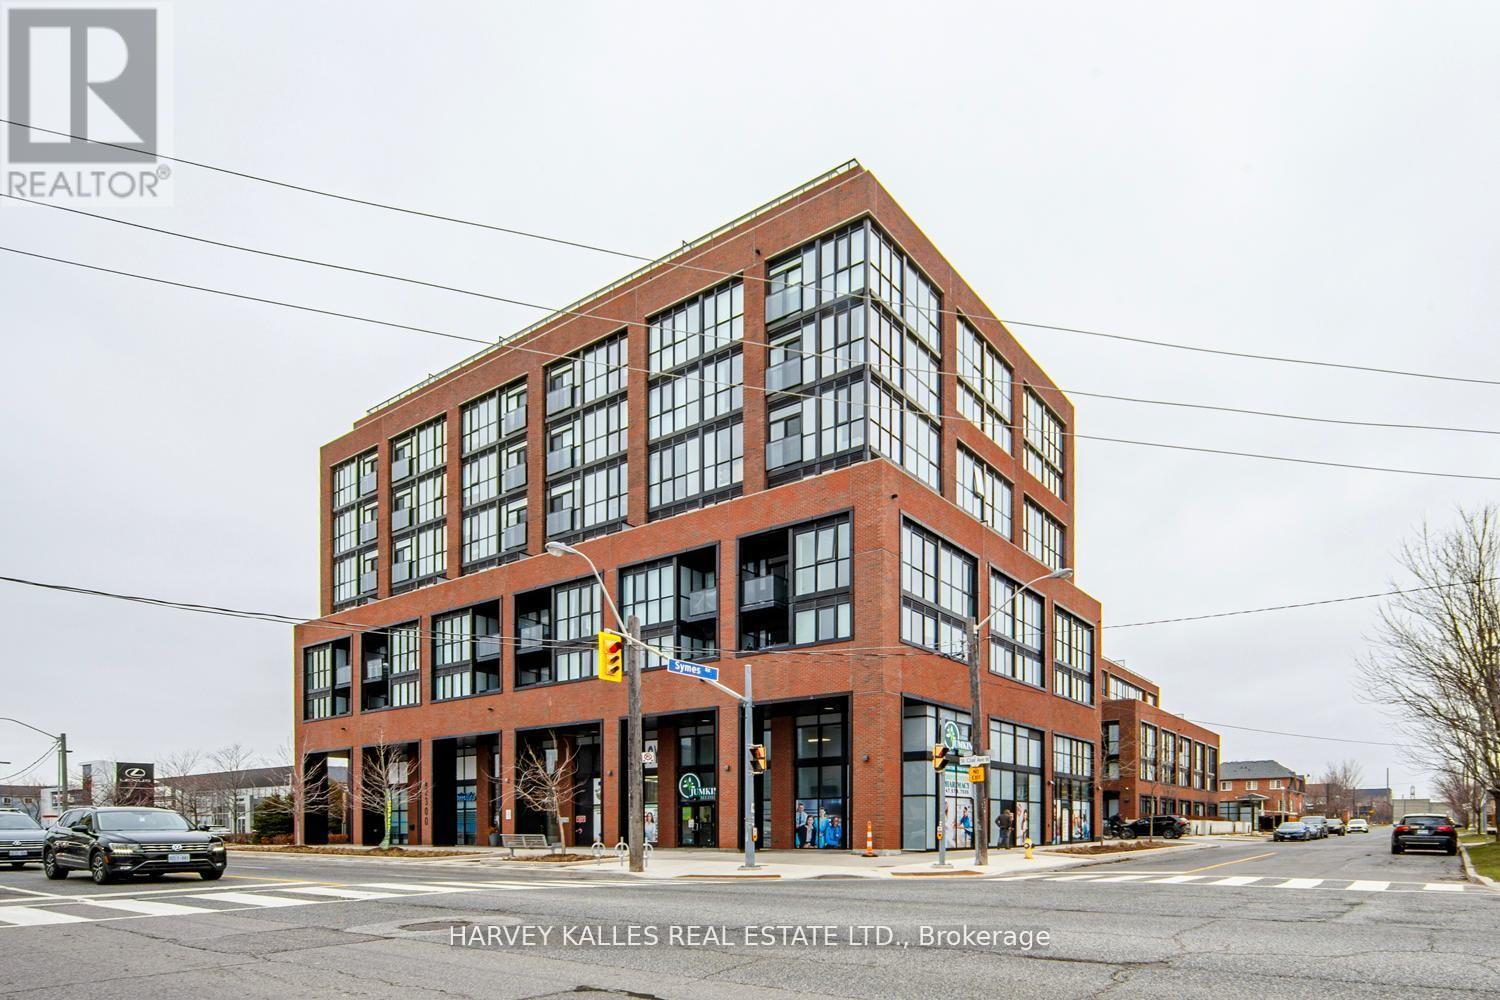
1001 - 2300 ST CLAIR AVENUE W
Toronto (Junction Area), Ontario, M6P0B3
$524,900
Bedrooms
2
Bathrooms
1
Parking
1
About this property
Client RemarksWelcome to the penthouse living at its finest in the highly sough-after Stockyard District Residences.This beutifully appointed 1+1 bedroom suite offers a perfect blend of modern design, functionality, and urban convenience. The open-concept layout is thoughtfully designed with a spacioues living and dining area. This unit also includes one underground parking and locker for added convenience storage. Residents of this well-managed building enjoy wide range of amenities including a 24-hr concierge, gym/exercise room, party/meeting room, roof top terrace with BBQ area, visitors parking, electric car charging stations, games room and more. Conveniently located near TTC public transit, Stockyards Village, grocery & shopping plazas, restaurants, cafes, parks, banks & other local area amenities. Building allows short-term rentals. (id:66779)
Rooms
| Kitchen | Flat | — |
| Living room | Flat | — |
| Dining room | Flat | — |
| Primary Bedroom | Flat | — |
| Den | Flat | — |
Details
- Cooling
- Central air conditioning
- Heating
- Forced air, Natural gas
- List aor
- Toronto
- Basement
- None
- Flooring
- Laminate
- Directions
- St Clair West & Weston Rd
- Fireplace
- No
- Lot features
- Elevator, Balcony, Carpet Free
- Structure type
- Apartment
- Association fee
- 513.62
- Association name
- Duka property management 905 673-7338
- Parking features
- Garage, Underground
- Tax annual amount
- 3,050
- Building features
- Storage - Locker, Exercise Centre, Security/Concierge, Visitor Parking
- Exterior features
- Concrete
- Security features
- Smoke Detectors
- Community features
- Pets Allowed With Restrictions
- Bedrooms above grade
- 1
- Bedrooms below grade
- 1
- Property attached
- Yes
- Association fee includes
- Common Area Maintenance, Heat, Insurance, Parking
- Association fee frequency
- Monthly
More in Toronto




The trademarks REALTOR®, REALTORS®, and the REALTOR® logo are controlled by The Canadian Real Estate Association (CREA) and identify real estate professionals who are members of CREA. The trademarks MLS®, Multiple Listing Service® and the associated logos are owned by CREA and identify the quality of services provided by real estate professionals who are members of CREA. Listing data is provided by the REALTOR.ca Data Distribution Facility (DDF®) and is deemed reliable but is not guaranteed accurate by CREA.