 1 / 21
1001 - 1195 THE QUEENSWAY
Toronto (Islington-City Centre West), Ontario, M8Z1R7
$565,000
Bedrooms
2
Bathrooms
2
Parking
1
About this property
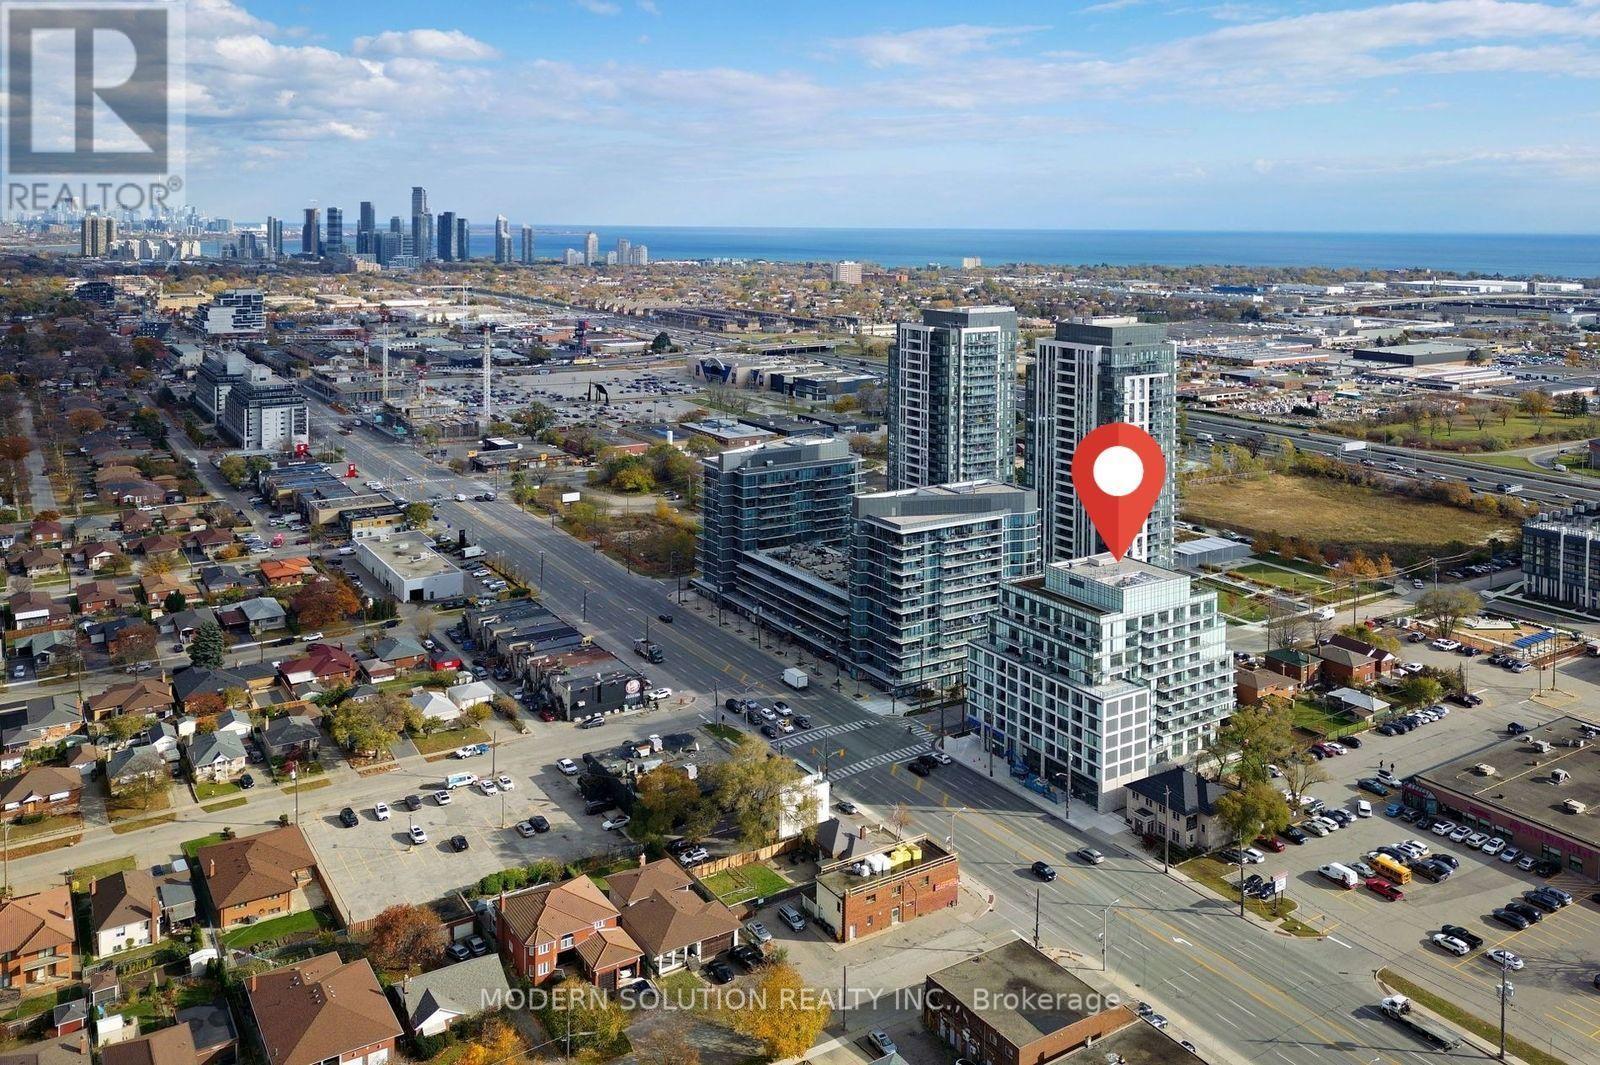
Live in style at Tailor Condos with this bright, modern 2-bedroom, 2-bathroom penthouse corner suite in the heart of South Etobicoke, complete with underground parking. Enjoy panoramic views, abundant natural light, and a smart split-bedroom layout offering ideal privacy. The primary bedroom features a private ensuite and double closet, while the open-concept living and dining area is well suited to both everyday living and entertaining. Additional highlights include ensuite laundry and a functional contemporary layout. Ideally located on The Queensway with convenient access to the Gardiner Expressway, Highway 427, Mimico GO, and Islington/Kipling subway stations. Walk to Sherway Gardens, cafés, restaurants, and everyday essentials. Currently tenant occupied. (id:66779)
Details
- Cooling
- Central air conditioning
- Heating
- Heat Pump, Natural gas
- List aor
- Toronto
- Basement
- None
- Appliances
- Washer, Refrigerator, Dishwasher, Stove, Dryer
- Directions
- Islington Ave. & The Queensway
- Fireplace
- No
- Lot features
- Balcony, In suite Laundry
- Structure type
- Apartment
- Association fee
- 575.99
- Association name
- Duka Property Management
- Parking features
- Garage, Underground
- Tax annual amount
- 3,212
- Exterior features
- Concrete
- Community features
- Pets Allowed With Restrictions
- Bedrooms above grade
- 2
- Property attached
- Yes
- Association fee includes
- Common Area Maintenance, Insurance, Parking
- Association fee frequency
- Monthly
More in Toronto




The trademarks REALTOR®, REALTORS®, and the REALTOR® logo are controlled by The Canadian Real Estate Association (CREA) and identify real estate professionals who are members of CREA. The trademarks MLS®, Multiple Listing Service® and the associated logos are owned by CREA and identify the quality of services provided by real estate professionals who are members of CREA. Listing data is provided by the REALTOR.ca Data Distribution Facility (DDF®) and is deemed reliable but is not guaranteed accurate by CREA.