 1 / 25
100 ROCKPORT CRESCENT
Richmond Hill (Crosby), Ontario, L4C2L8
$1,280,000
Bedrooms
5
Bathrooms
2
Parking
6
About this property
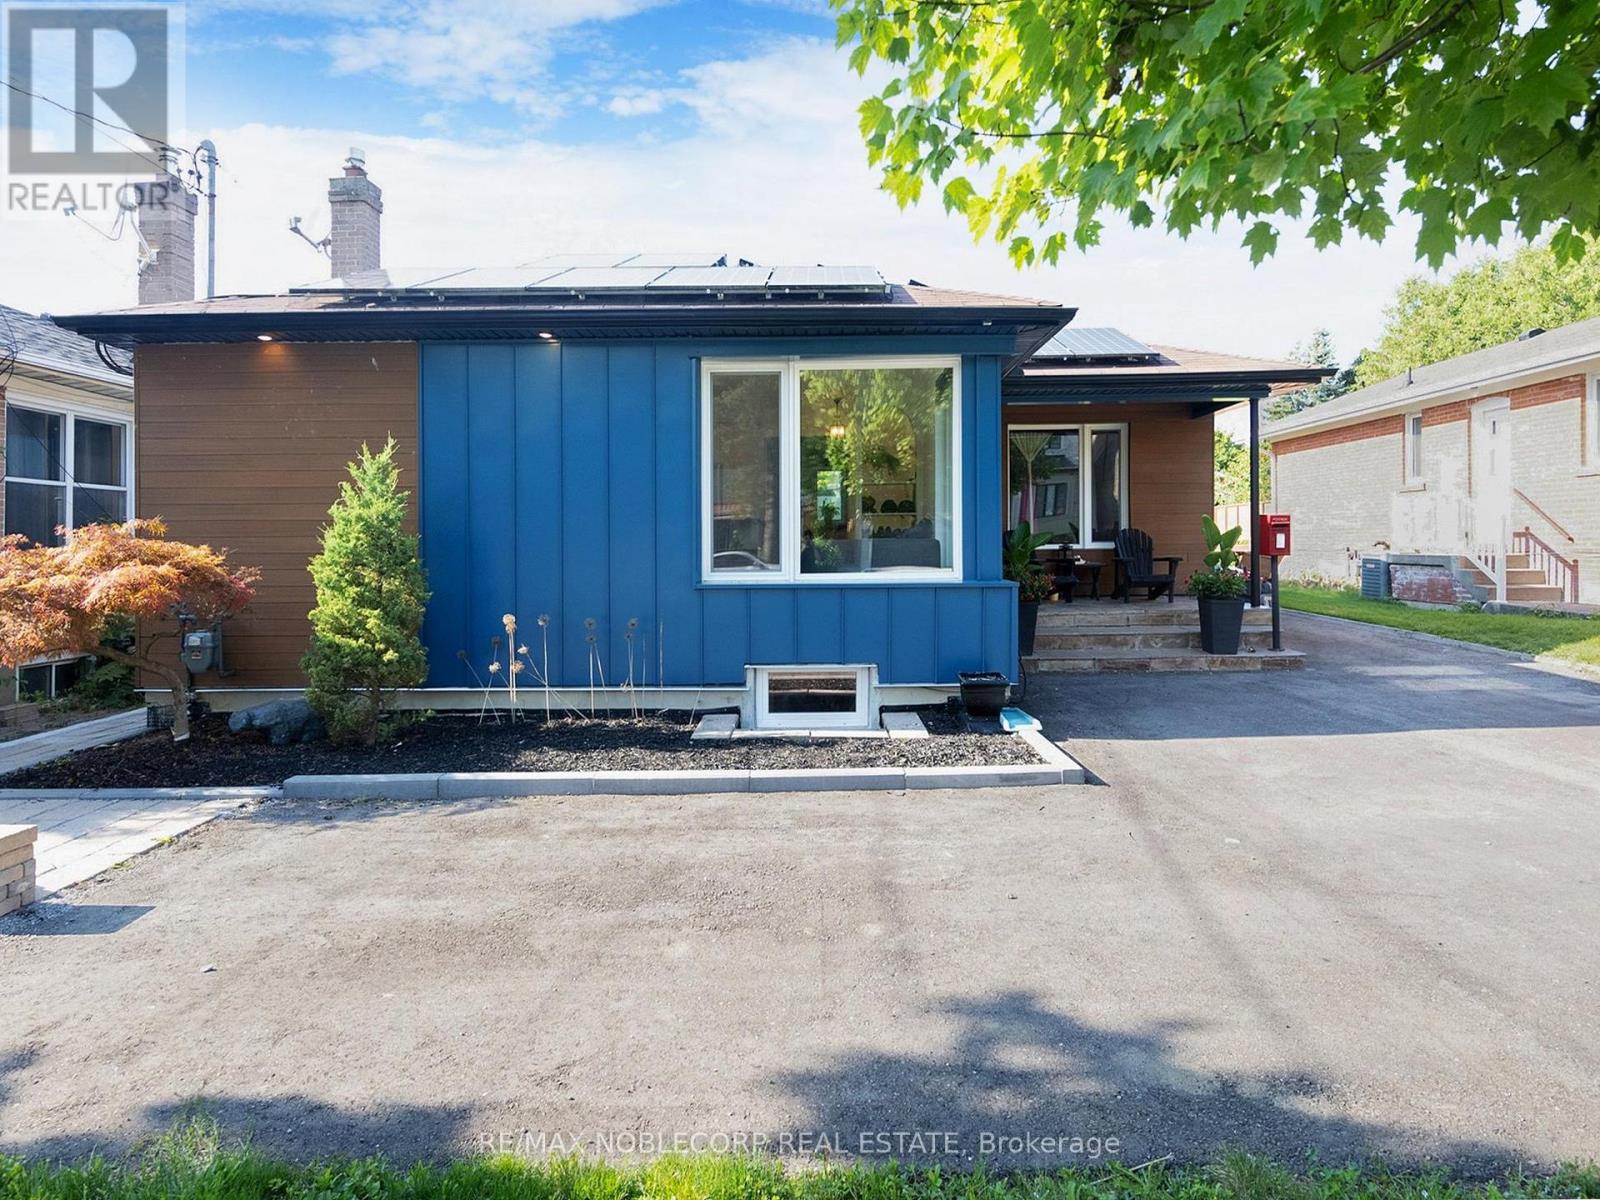
Fully upgraded, energy-efficient detached bungalow on a deep 50' x 130' lot, on a quiet crescent near Bayview & Major Mackenzie. The main floor offers 3 bright bedrooms with European Tilt & Turn triple-glazed windows and doors. The home has been renovated for comfort and low running costs: exterior R20 insulation under new siding from footings to rafters, BlueSkin waterproofing around the entire home, R60 attic insulation, and an updated AC and HRV system. It is future-ready with a Microfit solar panel system (not a rental), EV charger, 200 Amp service, upgraded 1" water main and new plumbing supply lines. Heated washroom floor. The finished basement has a separate entrance, 2 more bedrooms and a second kitchen, ideal for extended family or potential income. Outside, enjoy a huge private fenced backyard with mature trees and gardens, a patio, and a storage shed on a concrete pad. Parking for 5 vehicles. About a 5-minute walk to Bayview Secondary School (IB program) and a 10-minute walk to Richmond Hill GO Station. Minutes to Mackenzie Health Hospital, shopping, banks and groceries. Move-in ready! (id:66779)
Details
- Sewer
- Sanitary sewer
- Cooling
- Central air conditioning
- Heating
- Forced air, Natural gas
- List aor
- Toronto
- Stories
- 1
- Tax year
- 2,025
- Basement
- Finished, Separate entrance, N/A, N/A
- Appliances
- All, Window Coverings
- Directions
- Bayview & Major Mackenzie
- Fireplace
- No
- Lot features
- Irregular lot size
- Water source
- Municipal water
- Structure type
- House
- Parking features
- No Garage
- Tax annual amount
- 5,432
- Exterior features
- Steel, Brick
- Foundation details
- Concrete
- Lot size dimensions
- 50 x 130 FT
- Architectural style
- Bungalow
- Bedrooms above grade
- 3
- Bedrooms below grade
- 2
- Property attached
- No
More in Richmond Hill

The trademarks REALTOR®, REALTORS®, and the REALTOR® logo are controlled by The Canadian Real Estate Association (CREA) and identify real estate professionals who are members of CREA. The trademarks MLS®, Multiple Listing Service® and the associated logos are owned by CREA and identify the quality of services provided by real estate professionals who are members of CREA. Listing data is provided by the REALTOR.ca Data Distribution Facility (DDF®) and is deemed reliable but is not guaranteed accurate by CREA.