 1 / 25
100 RIDELLE AVENUE
Toronto (Forest Hill North), Ontario, M6B1J6
$3,988,800
Bedrooms
10
Bathrooms
8
Parking
3
About this property
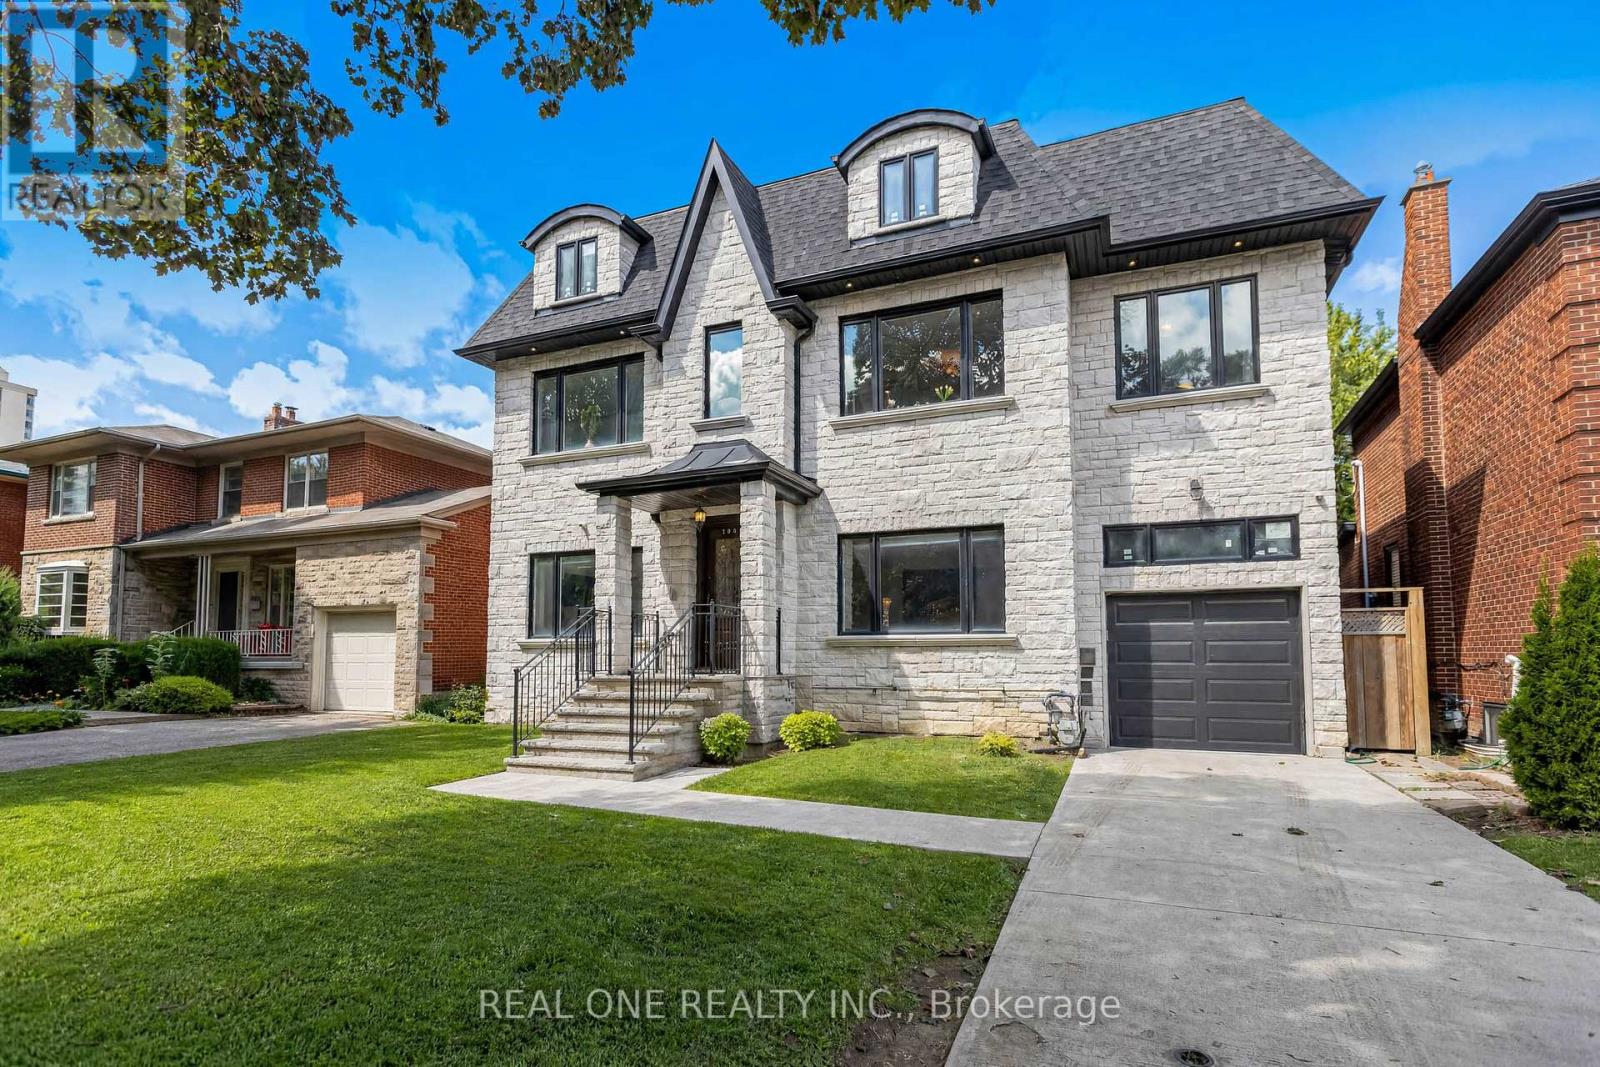
2 Storey with 8 Bedrooms (including Primary Bedroom with 5 PC ensuite, 2nd Primary Bedroom with 4 PC ensuite) built in 2019, Forest Hill North, 51x110 Ft lotsize, just Under 4300sqf; Legally finished 2 Bedrooms Basement Apartment with Fire-rated & Acoustic Insulation and Seperate Entrance; Entire Kitchen & Breakfast Cemaric Flooring, 3PC Bathroom Cemaric Flooring, 5PC Primary Bedroom Ensuites Cemaric Flooring Heated; Driveway, Main Entrance Sidewalk, Main Entrance Proch Platform & Steps with Gas Heat Snow-Melting System; Skylite; Main Kitche with Contemporary Design, Hugh Central Island, Combiand with Breakfast Area wlakout to Deck, Where You can Enjoy Your Coffee, and an Oasis View in the Midtown Neigborhood; 10 Minutes Walking to Crosstown Line Station, Minutes Driving to Highway Allen Road; Fully Fenced Back Yard; Grirect Access from Garage; 600sgf Lost Partially Finished( Wall & Ceiling, HVAC) can be accessed by making a Hatch through Primary Bedroom, the Sounthwestern Bedroom and Den( all these rooms are front side) Ceiling; Rough in Connect for 2nd Laundry in the 2nd Equipment Room in 2nd Floor. (id:66779)
Details
- Sewer
- Sanitary sewer
- Cooling
- Central air conditioning
- Fencing
- Fenced yard
- Heating
- Forced air, Natural gas
- List aor
- Toronto
- Stories
- 2
- Basement
- Apartment in basement, Walk-up, N/A, N/A
- Appliances
- Refrigerator, Central Vacuum, Dishwasher, Stove, Oven, Dryer, Humidifier, Garage door opener remote(s)
- Directions
- Cross Streets: Lawrence/Eglinton/Bathurst. ** Directions: Follow Up Google Map.
- Fireplace
- Yes
- Lot features
- In-Law Suite
- Water source
- Municipal water
- Structure type
- House
- Parking features
- Garage
- Tax annual amount
- 21,338.91
- Exterior features
- Brick, Stone
- Foundation details
- Concrete
- Lot size dimensions
- 51 x 110 FT
- Bedrooms above grade
- 8
- Bedrooms below grade
- 2
- Property attached
- No
More in Toronto




The trademarks REALTOR®, REALTORS®, and the REALTOR® logo are controlled by The Canadian Real Estate Association (CREA) and identify real estate professionals who are members of CREA. The trademarks MLS®, Multiple Listing Service® and the associated logos are owned by CREA and identify the quality of services provided by real estate professionals who are members of CREA. Listing data is provided by the REALTOR.ca Data Distribution Facility (DDF®) and is deemed reliable but is not guaranteed accurate by CREA.