 1 / 25
100 RAVENDALE COURT
Vaughan (Kleinburg), Ontario, L0J1C0
$2,895,000
Bedrooms
4
Bathrooms
3
Parking
10
About this property
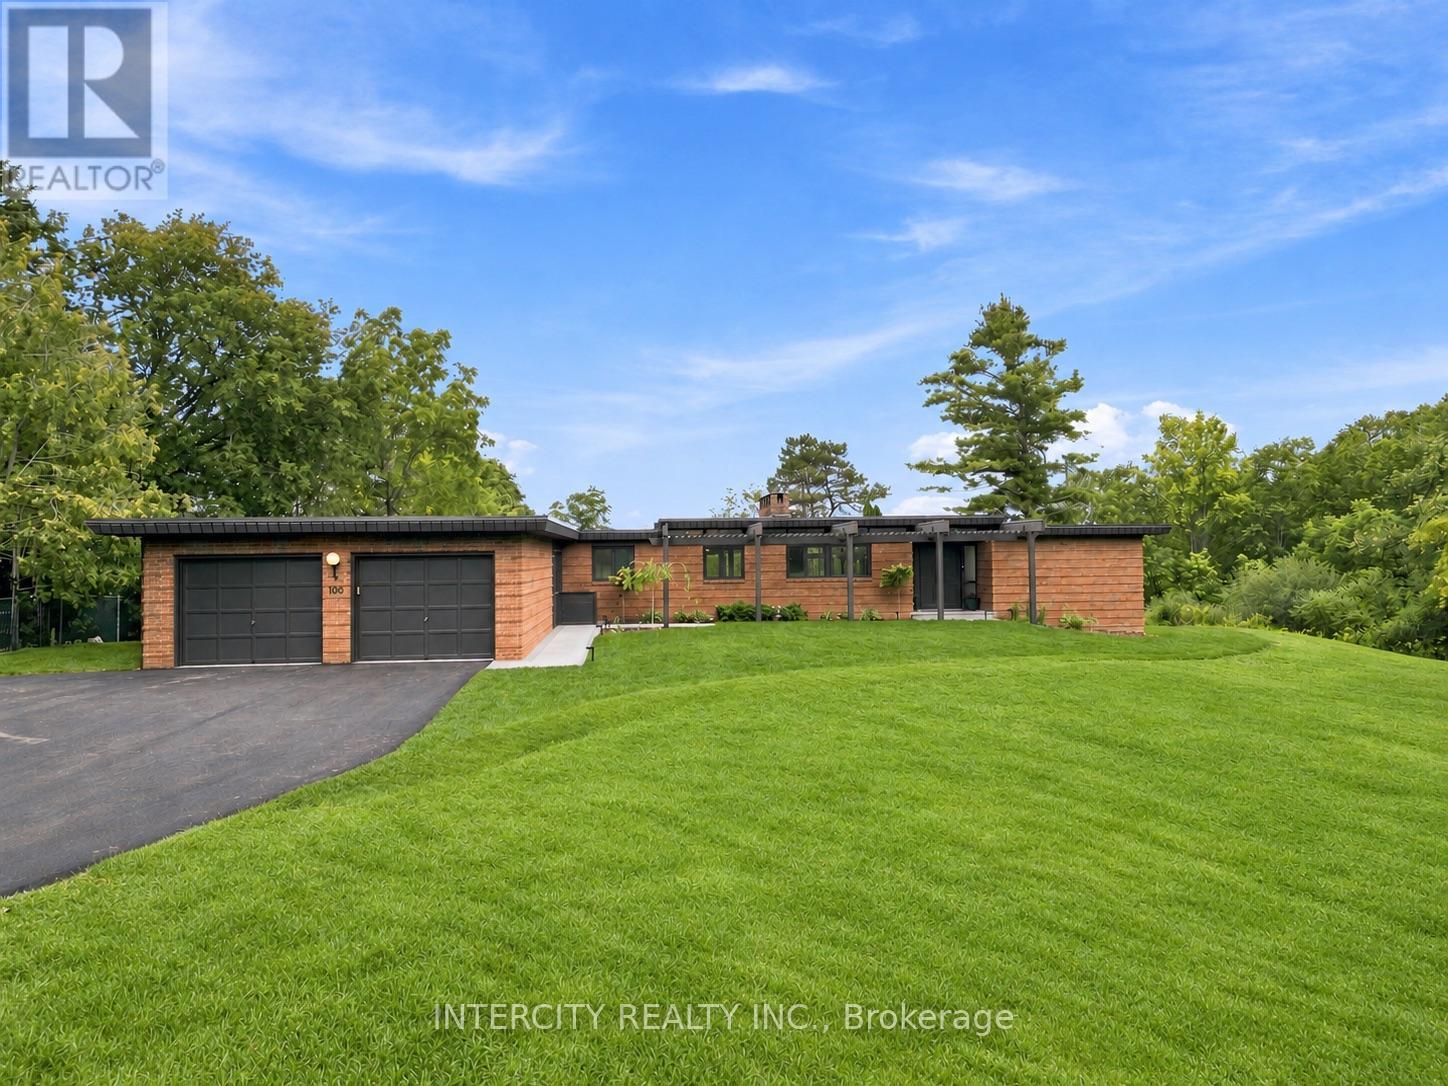
Welcome to 100 Ravendale court - this true bungalow is set on a private acre lot with 147 feet of frontage and located in one of Kleinburg's most exclusive and sought after estate subdivisions. The newly landscaped backyard is an entertainer's dream, complete with pool and gorgeous views, offering a complete sense of privacy. Designed for effortless indoor-outdoor living, the bright and spacious open-concept interior features floor-to-ceiling windows that showcase the stunning natural surroundings and breathtaking backyard views. Ideally located in the heart of prestigious Kleinburg with convenient access to major hwys, this remarkable property offers the best of both worlds, the tranquility and privacy of being surrounded by nature in an exclusive estate subdivision, while being within walking distance to Kleinburg's charming boutiques, cafés, restaurants, village amenities and Bindertwine park/trail system. Additional updates include freshly painted interior/exterior, brand-new furnace & air conditioner and new pool liner. Opportunities to own a true bungalow in Kleinburg are rare. Opportunities to own one on an acre-plus lot are rarer still. A truly special property in an incomparable location - don't miss this one. (id:66779)
Rooms
| Kitchen | Main level | — |
| Family room | Main level | — |
| Living room | Main level | — |
| Primary Bedroom | Main level | — |
| Bedroom 2 | Main level | — |
| Bedroom 3 | Main level | — |
| Bedroom 4 | Main level | — |
Details
- View
- View, Valley view
- Sewer
- Septic System
- Cooling
- Central air conditioning
- Fencing
- Fenced yard
- Heating
- Forced air, Propane
- List aor
- Toronto
- Stories
- 1
- Basement
- Finished, N/A
- Flooring
- Tile
- Utilities
- Electricity, Cable
- Appliances
- Washer, Refrigerator, Water softener, Dishwasher, Stove, Range, Oven, Dryer, Oven - Built-In, Window Coverings, Garage door opener remote(s), Water Heater
- Directions
- Cross Streets: Stegman's Mill Road. ** Directions: Turn off Stegman's Mill Rd. onto Ravendale Gate, Turn left onto Ravendale Court.
- Fireplace
- Yes
- Lot features
- Cul-de-sac, Wooded area, Sloping, Ravine, Backs on greenbelt, Conservation/green belt, Lighting
- Water source
- Municipal water
- Pool features
- Inground pool
- Structure type
- House
- Fireplaces total
- 3
- Parking features
- Attached Garage, Garage, Inside Entry
- Tax annual amount
- 10,781.23
- Building features
- Fireplace(s)
- Exterior features
- Brick
- Security features
- Smoke Detectors
- Foundation details
- Brick
- Lot size dimensions
- 147.4 x 423.6 FT
- Zoning description
- RR
- Architectural style
- Bungalow
- Bedrooms above grade
- 4
- Property attached
- No
More in Vaughan


The trademarks REALTOR®, REALTORS®, and the REALTOR® logo are controlled by The Canadian Real Estate Association (CREA) and identify real estate professionals who are members of CREA. The trademarks MLS®, Multiple Listing Service® and the associated logos are owned by CREA and identify the quality of services provided by real estate professionals who are members of CREA. Listing data is provided by the REALTOR.ca Data Distribution Facility (DDF®) and is deemed reliable but is not guaranteed accurate by CREA.