 1 / 25
100 LEXINGTON AVENUE
Toronto (West Humber-Clairville), Ontario, M9V2G8
$895,000
Bedrooms
3
Bathrooms
2
Parking
3
About this property
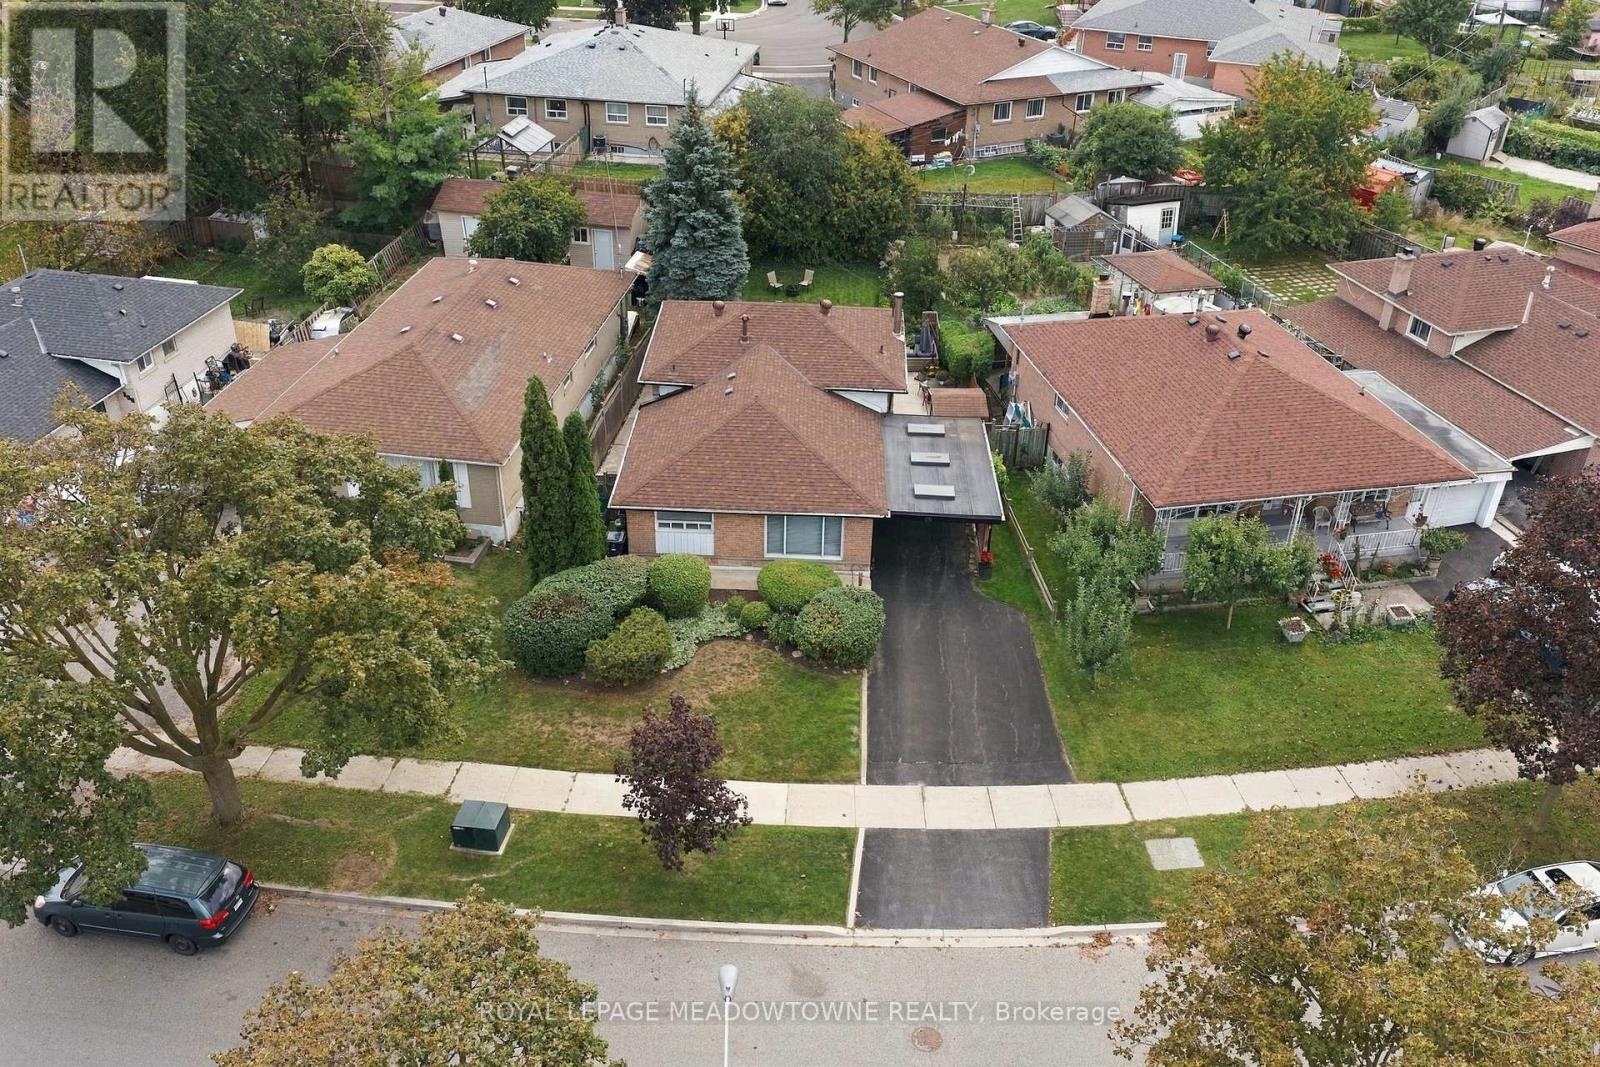
Delightful detached home in a friendly neighbourhood with over 1,700 sq ft of living space across three levels. Hardwood flooring on the main floor, crown moulding in most rooms. Updated kitchen and washroom with white cabinets and tiled backsplash. Finished rec room downstairs with pine walls, gas fireplace, and a bar - a genuinely cozy spot for movie nights. Spacious laundry area with extra cabinets, plus a crawl space for additional storage. Private gardens and yard with an irrigation system - like heading up north without leaving home. Custom-built carport with skylights and tasteful wood trim. Park down the street, public school close by, and easy access to major highways and shopping. (id:66779)
Rooms
| Living room | Main level | — |
| Dining room | Main level | — |
| Kitchen | Main level | — |
| Primary Bedroom | Second level | — |
| Bedroom 2 | Second level | — |
| Bedroom 3 | Second level | — |
| Recreational, Games room | Basement | — |
| Laundry room | Basement | — |
Details
- Sewer
- Sanitary sewer
- Cooling
- Central air conditioning
- Fencing
- Fenced yard
- Heating
- Forced air, Natural gas
- List aor
- Toronto
- Basement
- Finished, N/A
- Appliances
- Washer, Refrigerator, Water meter, Dishwasher, Stove, Dryer, Microwave, Freezer, Humidifier, Window Coverings
- Directions
- Albion/27
- Fireplace
- Yes
- Water source
- Municipal water
- Structure type
- House
- Fireplaces total
- 1
- Parking features
- Garage, Carport
- Tax annual amount
- 3,521
- Building features
- Fireplace(s)
- Exterior features
- Brick
- Security features
- Smoke Detectors
- Foundation details
- Concrete
- Lot size dimensions
- 58.2 x 125.5 FT ; 32.69 across rear
- Bedrooms above grade
- 3
- Property attached
- No
More in Toronto




The trademarks REALTOR®, REALTORS®, and the REALTOR® logo are controlled by The Canadian Real Estate Association (CREA) and identify real estate professionals who are members of CREA. The trademarks MLS®, Multiple Listing Service® and the associated logos are owned by CREA and identify the quality of services provided by real estate professionals who are members of CREA. Listing data is provided by the REALTOR.ca Data Distribution Facility (DDF®) and is deemed reliable but is not guaranteed accurate by CREA.